
Open House Sat, Sep 12th 11:00 AM - 02:30 PM
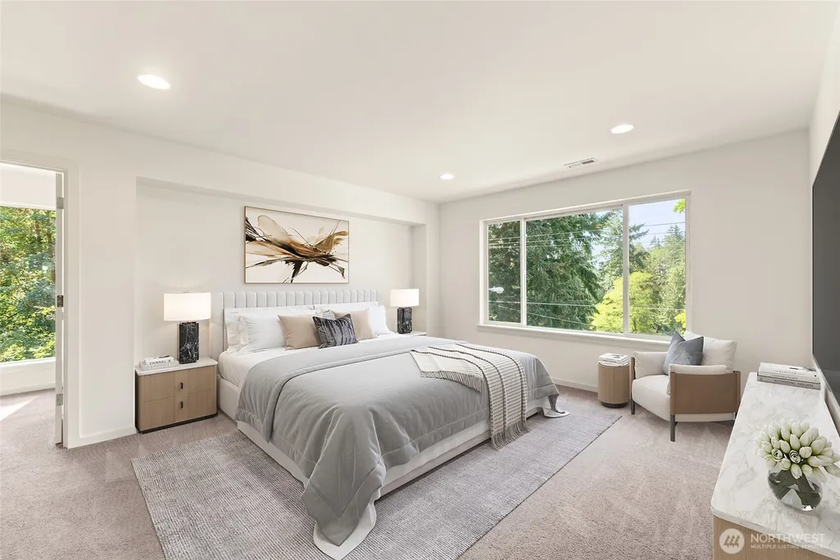
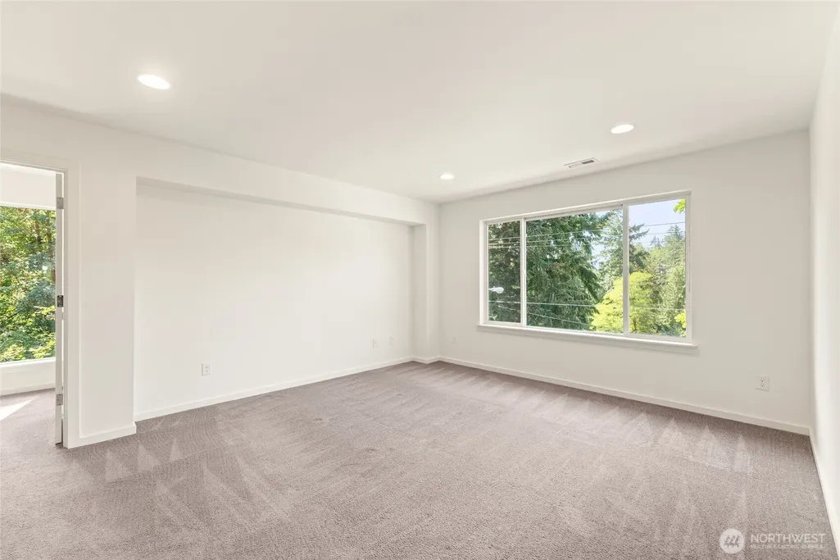
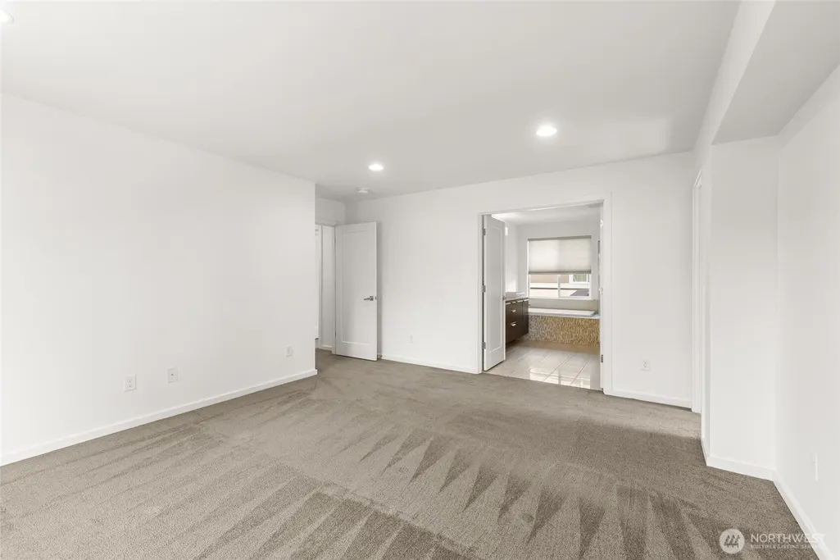
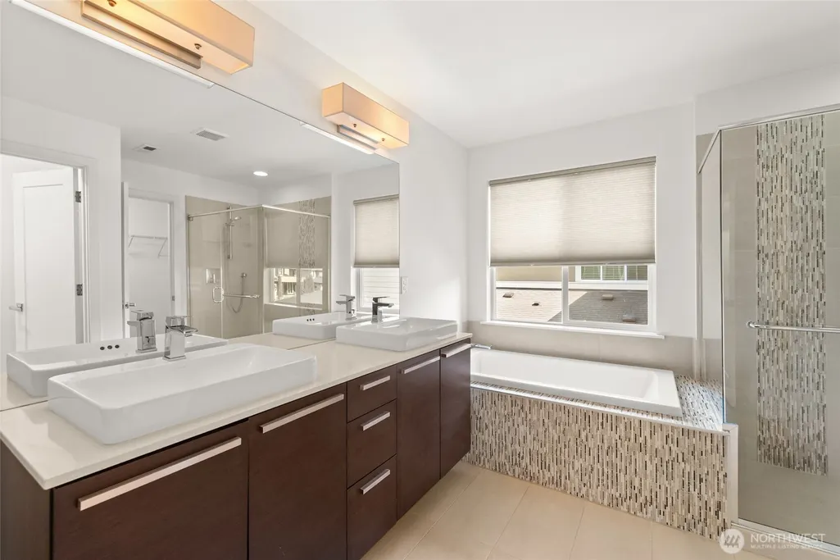
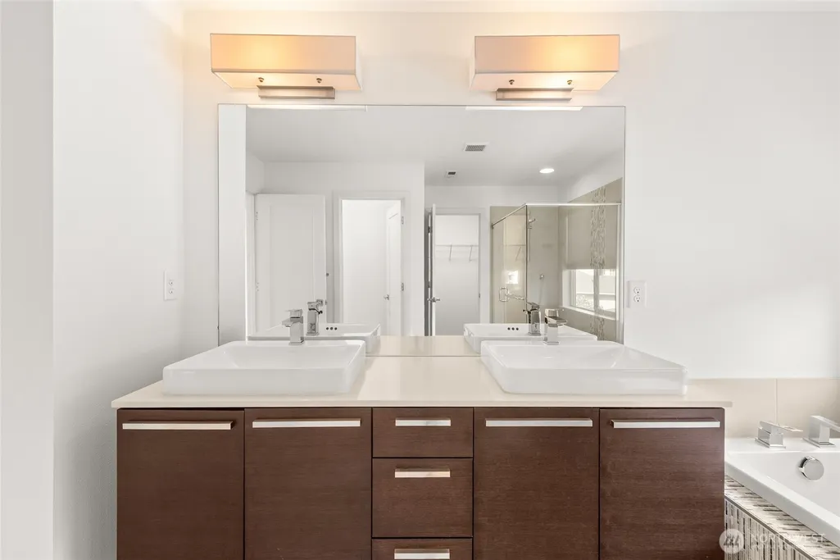
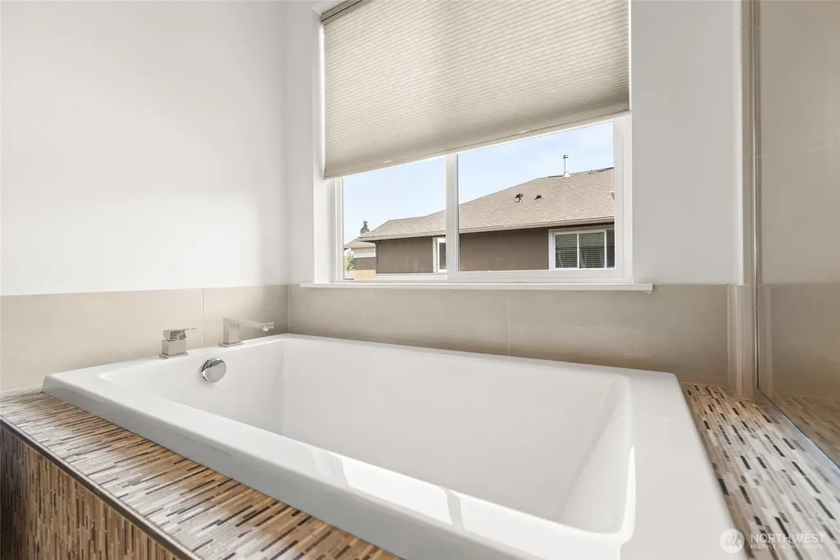
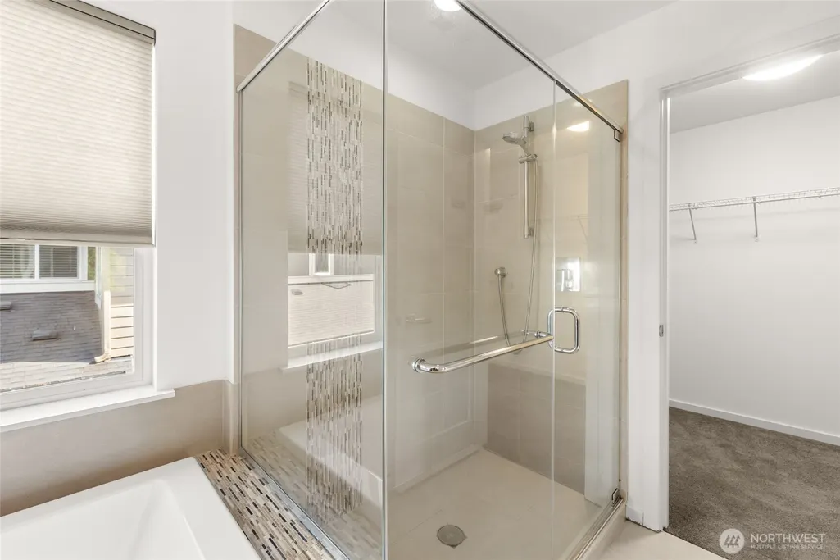
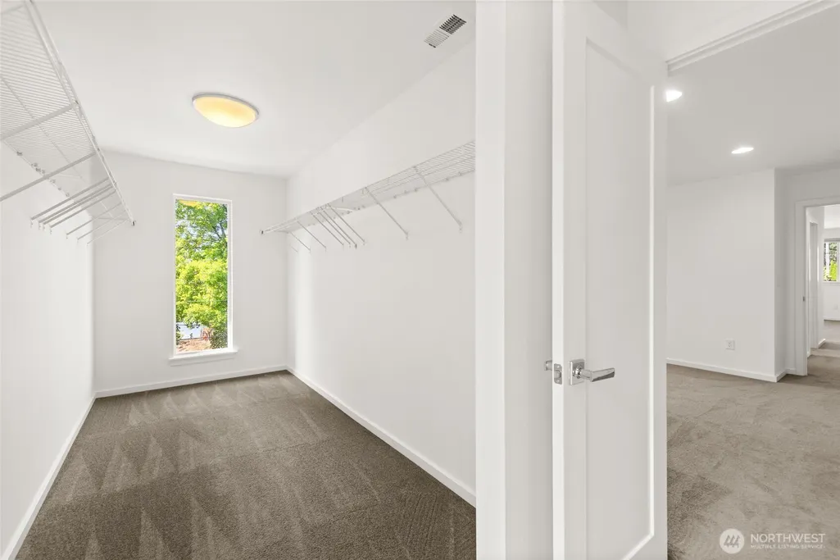
Address
5657 S 328th Place, Auburn, WA
Price
$ 850,000
Property Attributes
- ID#2580734
- TypeSingle Family
- CountyKING
- CityAuburn
- AreaJovita-West Hill
- NeighborhoodWest Hill
- Zip98001
- Style2 Story
- Year Built2015
- Taxes$ 10774
- Price$ 850,000
- Bedrooms4
- Full Bathrooms2
- Half Bathrooms1
- Sqr Footage2896
- Lot Size0.1608 Acres
Data Source:
Northwest Multiple Listing Service (NWMLS)
Property Description
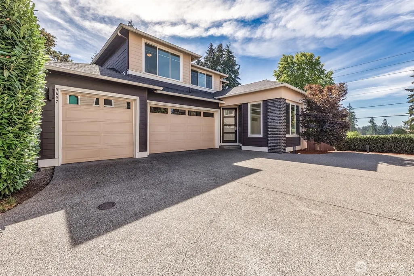
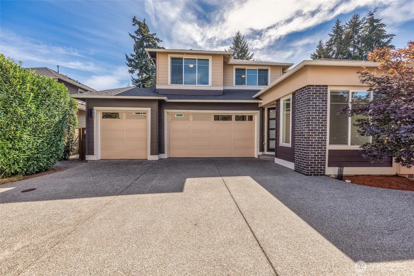
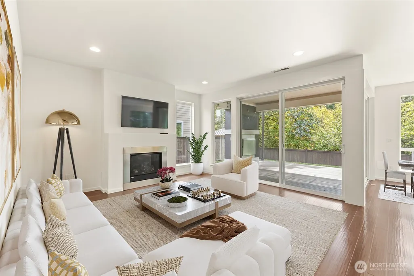
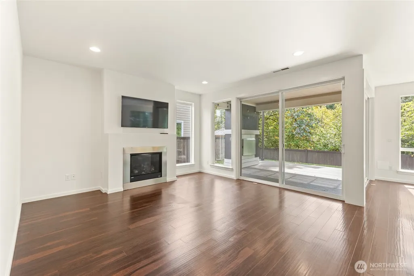
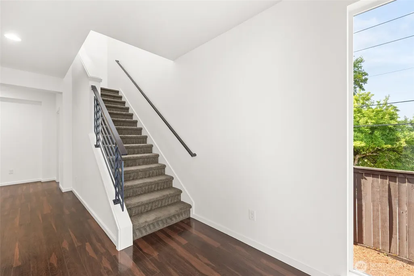
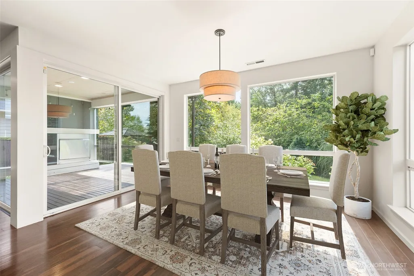
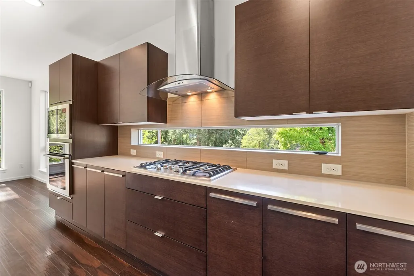
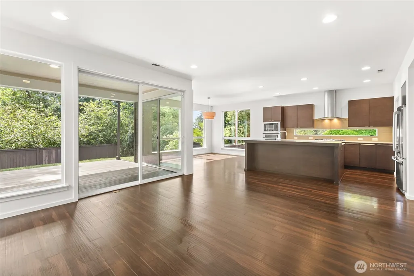
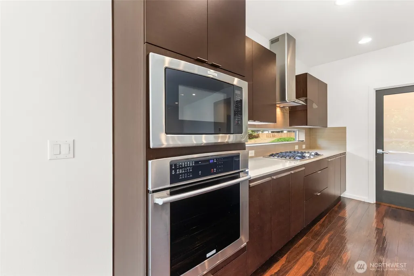
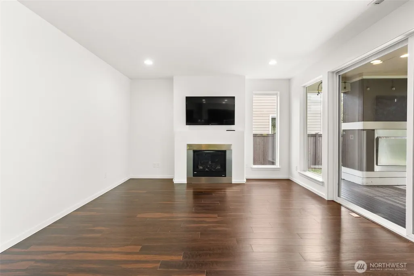
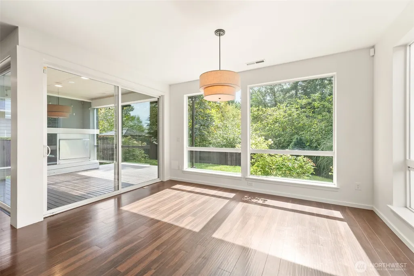
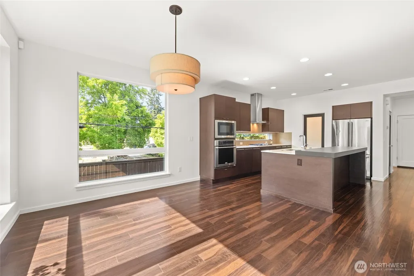
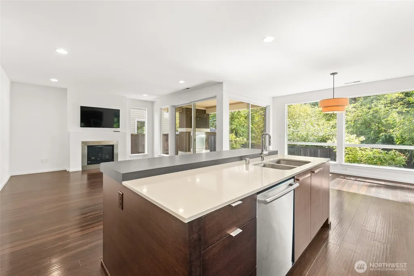
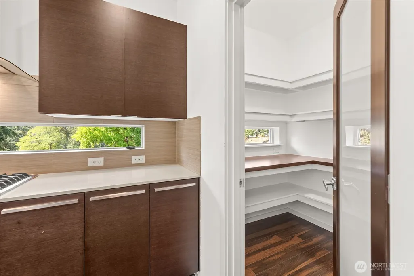
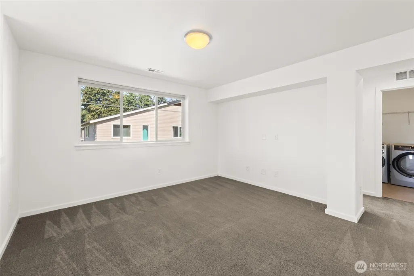
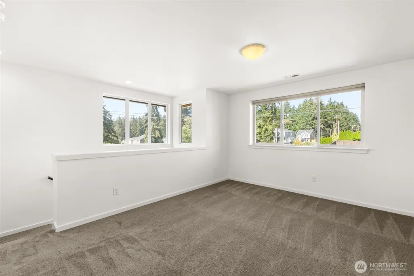
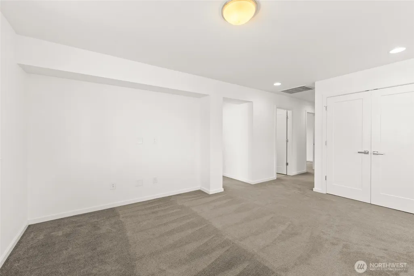
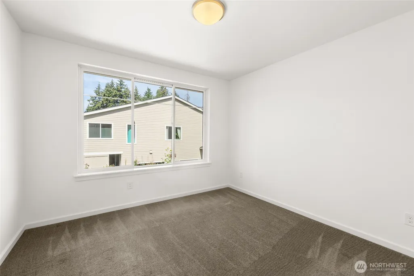
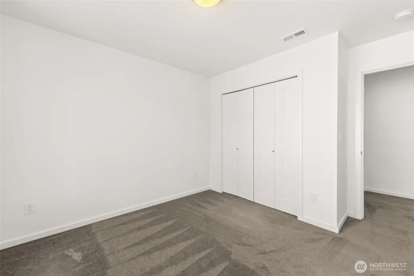
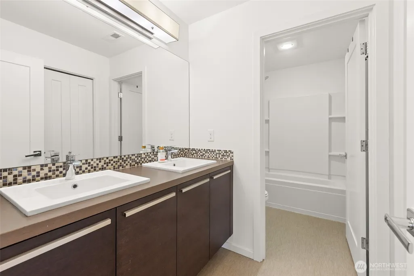
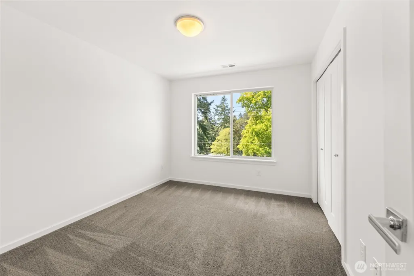
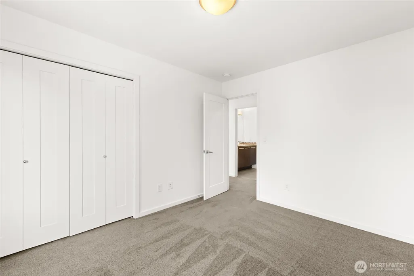
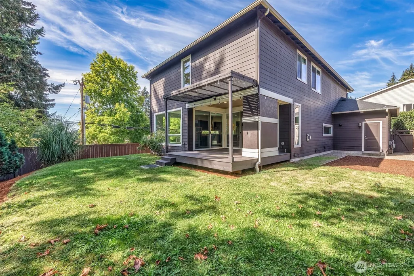
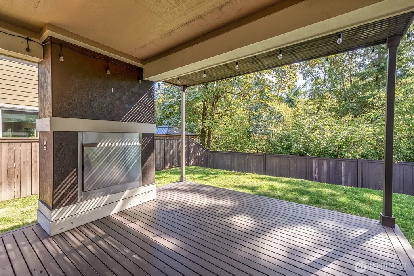
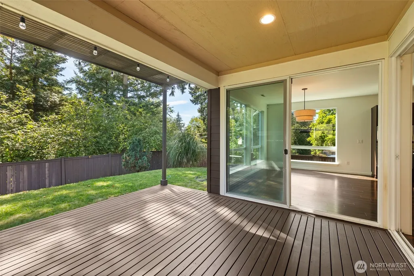
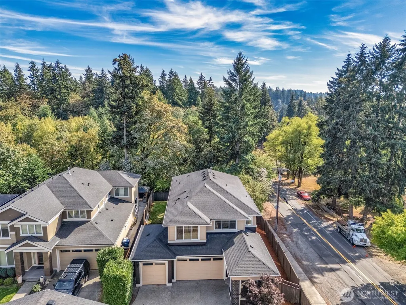
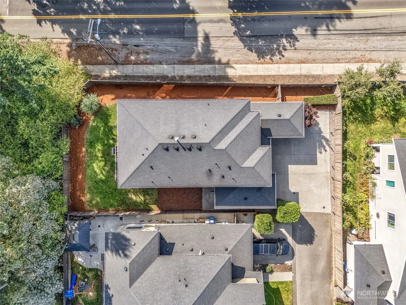
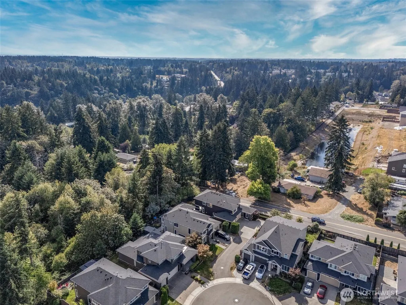
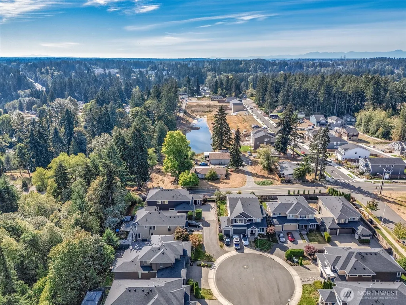
Welcome to this beautifully designed, freshly painted MainVue home in Auburn! Ideally positioned on a desirable cul-de-sac, this exceptional residence blends modern design, thoughtful functionality, and effortless indoor-outdoor living. The open-concept floor plan creates a seamless flow between the living, dining, and kitchen spaces, while abundant natural light fills the home. An impressive L-shaped oversized sliding glass door creates a stunning connection between the interior living space and the outdoors—perfect for entertaining or simply enjoying the Northwest lifestyle. The stylish kitchen is the heart of the home, featuring generous counter space and an inviting layout designed for both everyday living and entertaining. Flexible living spaces provide room for a home office, media room, guests, or quiet relaxation, while the upper level offers spacious bedrooms and additional room to grow. Step outside to enjoy a private and inviting outdoor setting designed for entertaining year-round. The outdoor living area is pre-piped for gas grill while enjoying the gas fireplace, creating the opportunity to build your ideal outdoor retreat. The generous lot provides plenty of space to relax, entertain, garden, or personalize your lifestyle. Conveniently located near schools, shopping, dining, parks, major commuter routes, and freeway access, this MainVue home offers the perfect combination of modern living, thoughtful design, and an exceptional Auburn location.
| Price History | |
|---|---|
| 9/10/2026 | Listed $850,000 |
General Features
| Living Area | 2896 |
|---|---|
| Sewer | Sewer Connected |
| Heating | Forced Air,High Efficiency (Unspecified) |
| Cooling | Forced Air |
| Possession | Closing |
| Roof | Composition |
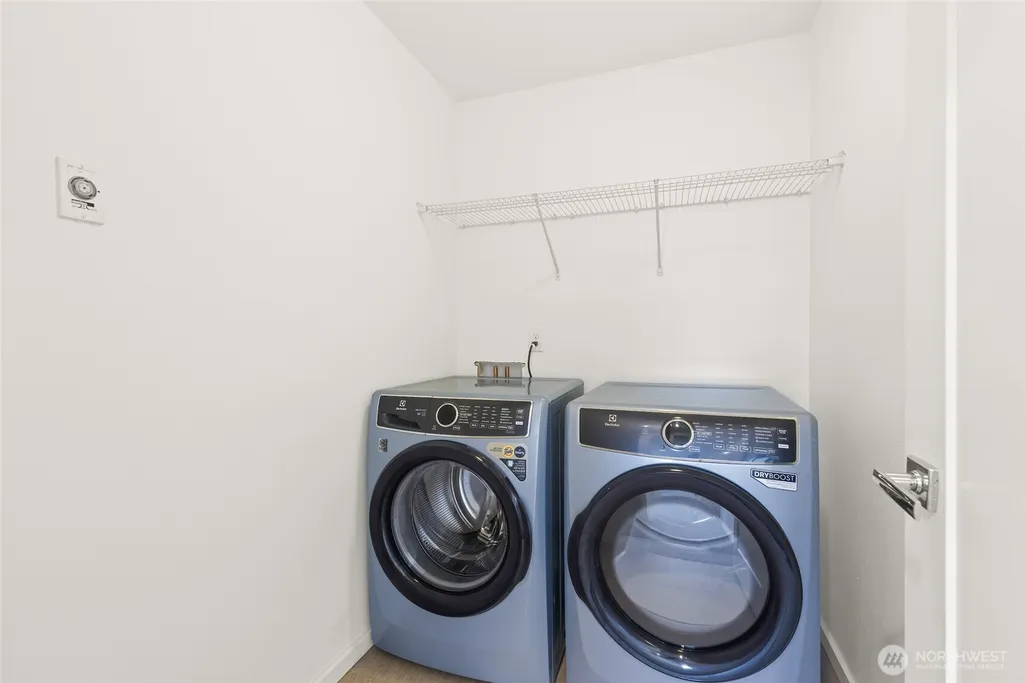
| Appliances | Dishwasher,Disposal,Dryer,Microwave,Refrigerator,Stove(s)/Range(s),Tankless Water Heater,Washer |
| HOA Fee | 67 |
| Security Features | Fully Fenced |
| Year Built | 2015 |
| Topography | Level |
| Levels | Two |
| Property Subtype | Single Family Residence |
| Tax Year | 2026 |
| Assoc Fee Paid Per | Monthly |
| County | King |
| New Construction | No |
| Property Type | Residential |
| HOA | Yes |
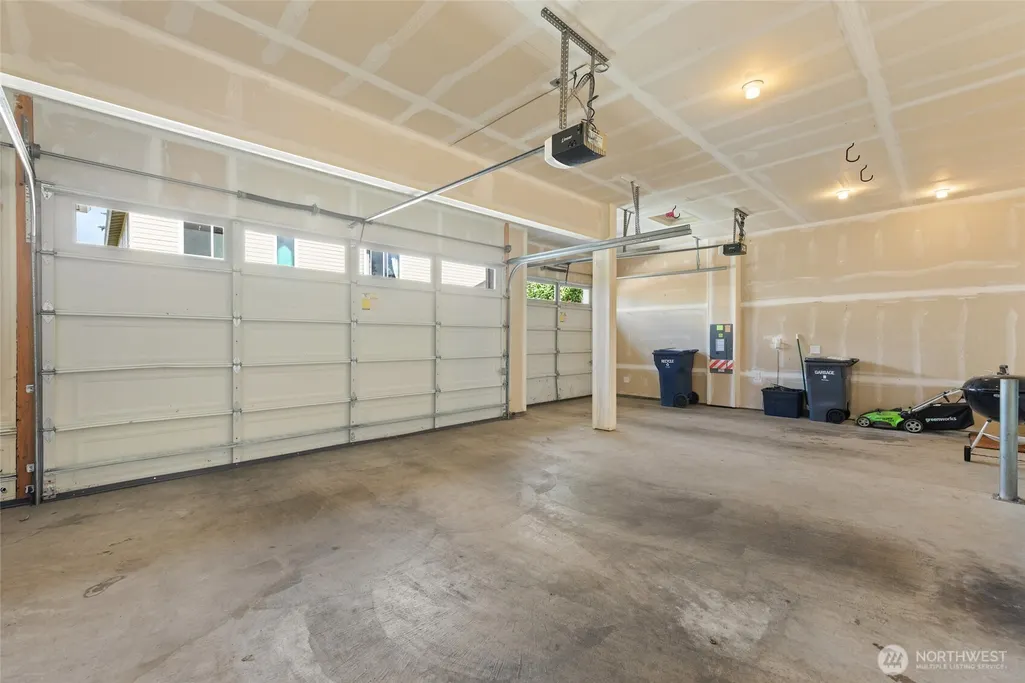
| Attached Garage | Yes |
| Subdivision Name | West Hill |
| Garage Y/N | Yes |
| Full Baths | 2 |
| Special Listing Conditions | See Remarks |
| Status | Active |
| Directions | Get on I-90 W,Follow I-90 W and I-5 S to S 320th St in Federal Way. Take exit 143 from I-5 S Continue on S 320th St. Take 46th Pl S to 56th Ave S |
| City | Auburn |
| Entry Location | Main |
| Senior Community Y/N | No |
| High School District | Auburn |
| MLS Area | 100 - Jovita/West Hill |
| Lot Size Units | Square Feet |
| Lot Size Square Feet | 7003 |
| Carport Y/N | No |
| Listing Terms | Cash,Conventional,FHA,VA Loan |
| Land Lease Y/N | No |
| Tax Annual Amount | 10774 |
| Public Remarks | Welcome to this beautifully designed,freshly painted MainVue home in Auburn! Ideally positioned on a desirable cul-de-sac,this exceptional residence blends modern design,thoughtful functionality,and |
| Virtual Tour | https://my.matterport.com/show/?m=9Z5s3wDFD3K&mls=1 |
| Structure Type | House |
| Building Area Units | Square Feet |
| Builder Name | MainVue |
| Standard Status | Active |
| Water Company | Lake Haven |
| Property Style | 12 - 2 Story |
| NWM_ShowMapLink | Yes |
Interior Features
| Interior Amenities | Bath Off Primary,Dbl Pane/Storm Window,Dining Room,French Doors,High Tech Cabling,Loft,Pantry,Walk-In Closet(s),Water Heater |
|---|---|
| Basement | None |
| Flooring | Ceramic Tile,Marble,Vinyl,Carpet |
| Fireplace Features | Gas |
| Air Conditioning Y/N | Yes |
| Heating Y/N | Yes |
| Fireplace Y/N | No |
| Half Baths | 1 |
| Total Bedrooms | 4 |
| Total Baths | 3 |
| Water Heater Type | Gas |
| Water Heater Location | Garage |
| Power Production Type | Electric,Natural Gas |
| Bedrooms Upper | 4 |
| Baths Half Main | 1 |
| Baths Full Upper | 2 |
| Bathrooms | 2.5 |
Exterior Features
| Exterior Amenities | Cement Planked |
|---|---|
| Parking Features | Attached Garage |
| Lot Features | Cul-De-Sac,Curbs,Paved,Secluded,Sidewalk |
| Water Source | Public |
| Total Parking | 3 |
| Inclusions | Dishwasher(s),Dryer(s),Garbage Disposal,Microwave(s),Refrigerator(s),Stove(s)/Range(s),Washer(s) |
| Foundation Details | Poured Concrete |
| Building Area Total | 2896 |
| Lot Dimensions | 7003 |
| Lot Size Acres | 0.1608 |
| Waterfront Y/N | No |
| Covered Spaces | 3 |
| Irrigation Water Rights Y/N | No |
| Site Features | Cable TV,Fenced-Fully,Gas Available,High Speed Internet,Patio |
Amenities
- Foreclosure
- Views
- Short Sale
- New Construction
- Adult 55+
- Lease To Own
- No HOA Fees
- Furnished
- Primary On Main
- Air Conditioning
- Seller Finance
- Green
- Fixer Upper
- Horse
- Golf
- Fireplace
- Deck
- Garage
- Basement
- Pool
Property vs Single Family Average in 98001
Price
Taxes
Year Built
In The Neighborhood
Open House
Auburn
$ 830,000
- Type
- Single Family | Active
- Size
- 1,970 SqFt
- Rooms
- 4 Beds + 3 Baths
 Listed by: John L. Scott Lacey
Open House
Auburn
$ 929,000
- Type
- Single Family | Active
- Size
- 3,265 SqFt
- Rooms
- 4 Beds + 3.5 Baths
Listed by: Windermere West Metro
Open House
Bothell
$ 897,500
- Type
- Single Family | Active
- Size
- 1,620 SqFt
- Rooms
- 4 Beds + 2 Baths
Listed by: Windermere R.E. Northeast, Inc
Auburn
$ 700,000
- Type
- Single Family | Active
- Size
- 2,450 SqFt
- Rooms
- 5 Beds + 3 Baths
Listed by: Next Horizon Realty
Open House
Kent
$ 779,000
- Type
- Single Family | Active
- Size
- 3,013 SqFt
- Rooms
- 4 Beds + 2 Baths
Listed by: Better Properties Covington
Open House
Auburn
$ 894,995
- Type
- Single Family | Active
- Size
- 3,257 SqFt
- Rooms
- 5 Beds + 3.5 Baths
Listed by: D.R. Horton
Auburn
$ 850,000
- Type
- Single Family | Active
- Size
- 2,820 SqFt
- Rooms
- 3 Beds + 2 Baths
Listed by: COMPASS
Auburn
$ 689,950
- Type
- Single Family | Active
- Size
- 2,650 SqFt
- Rooms
- 4 Beds + 3 Baths
Listed by: Pellego, Inc.
Kent
$ 569,950
- Type
- Single Family | Active
- Size
- 1,260 SqFt
- Rooms
- 3 Beds + 2 Baths
Listed by: eXp Realty
Open House
Auburn
$ 844,950
- Type
- Single Family | Active
- Size
- 2,875 SqFt
- Rooms
- 4 Beds + 3.5 Baths
Listed by: D.R. Horton
Auburn
$ 850,000
- Type
- Single Family | Active
- Size
- 2,550 SqFt
- Rooms
- 3 Beds + 3 Baths
Listed by: eXp Realty
Open House
Auburn
$ 759,000
- Type
- Single Family | Active
- Size
- 2,600 SqFt
- Rooms
- 5 Beds + 3 Baths
Listed by: Coldwell Banker Danforth
