
Open House Sun, Sep 13th 12:00 PM - 04:00 PM
Address
37705 51st Avenue S, Auburn, WA
Price
$ 830,000
Property Attributes
- ID#2580624
- TypeSingle Family
- CountyKING
- CityAuburn
- AreaJovita-West Hill
- NeighborhoodWest Hill
- Zip98001
- Style1 Story
- Year Built1981
- Taxes$ 7023
- Price$ 830,000
- Bedrooms4
- Full Bathrooms3
- Half Bathrooms0
- Sqr Footage1970
- Lot Size0.8797 Acres
Data Source:
Northwest Multiple Listing Service (NWMLS)
Property Description
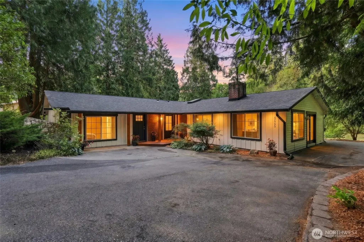
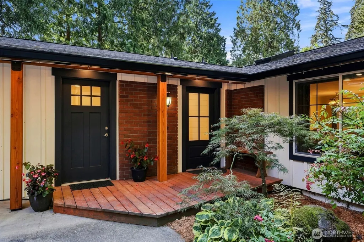
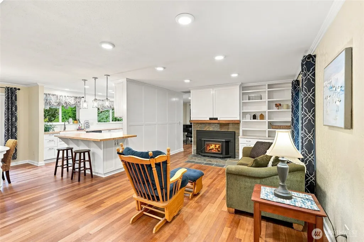
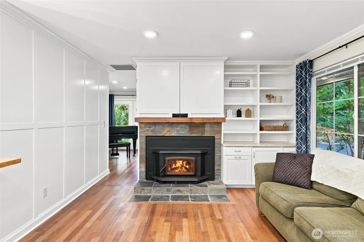
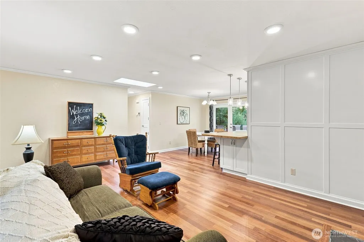
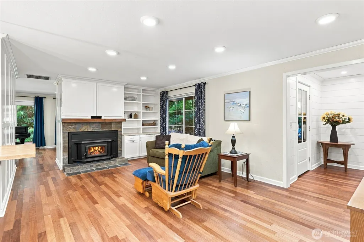
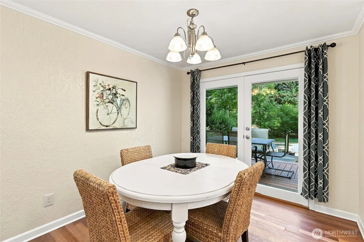
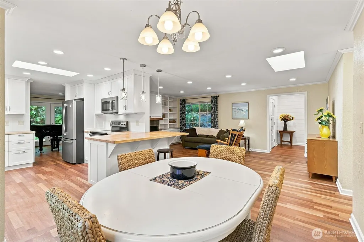
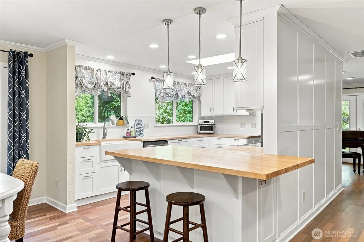
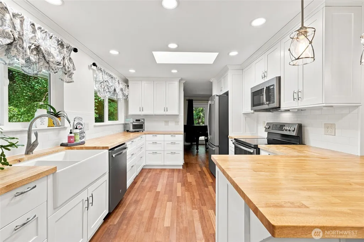
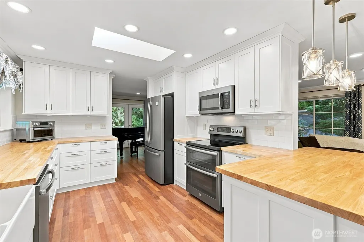
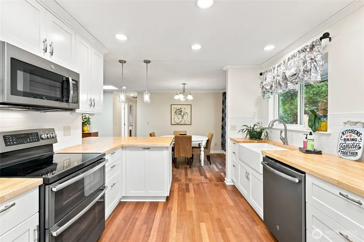
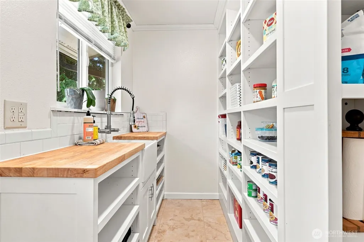
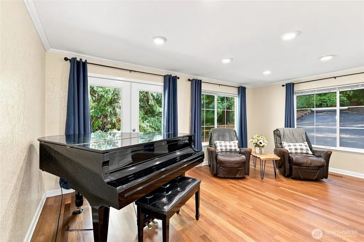
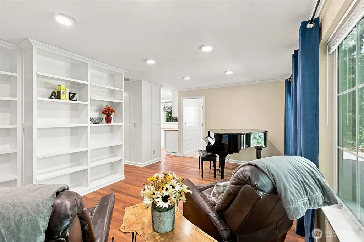
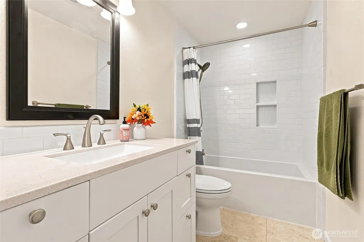
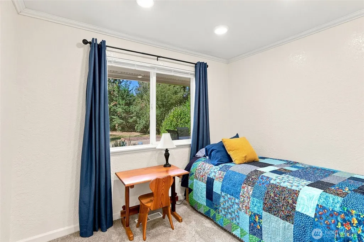
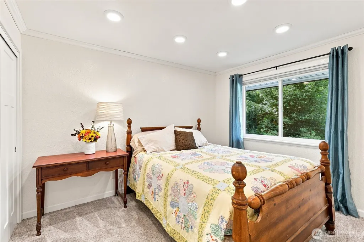
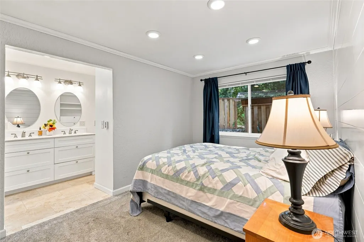
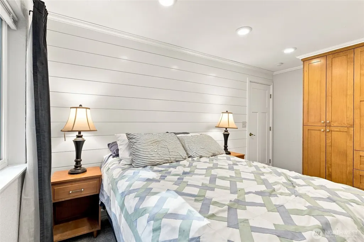
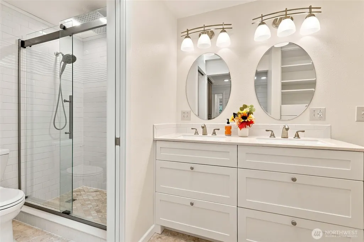
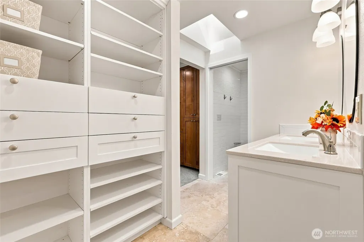
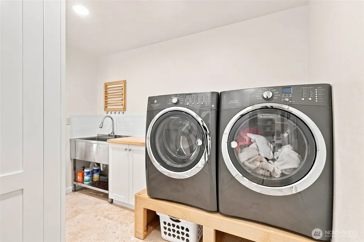
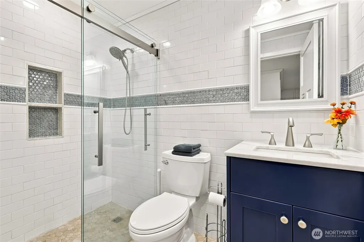
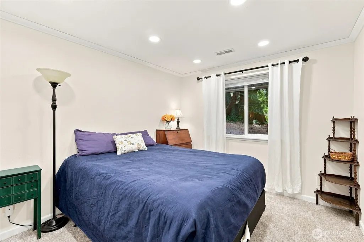
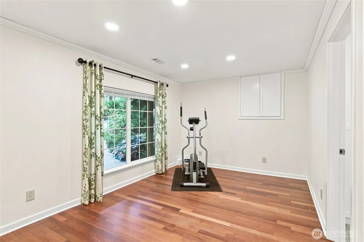
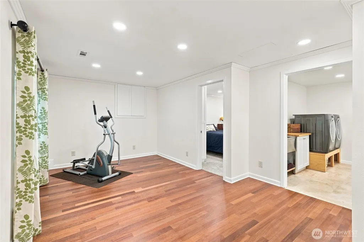
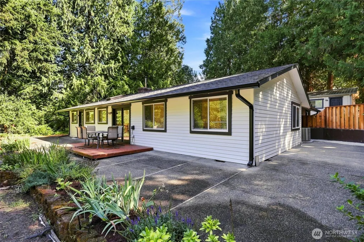
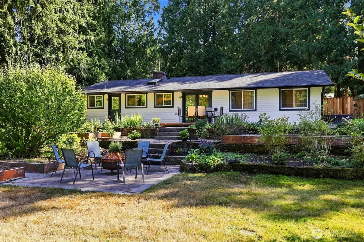
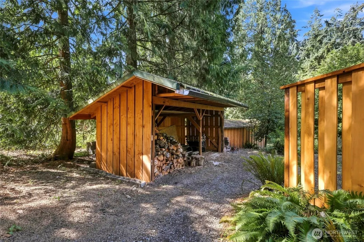
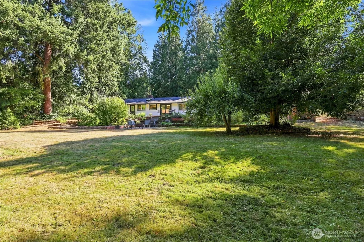
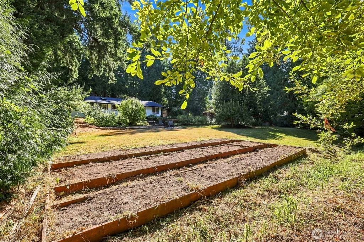
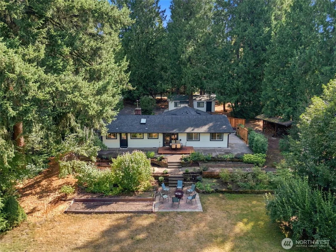
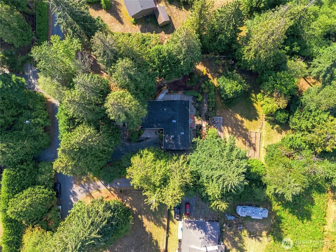
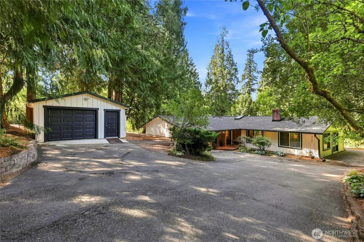
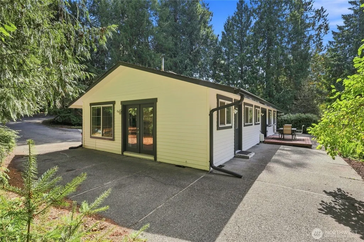
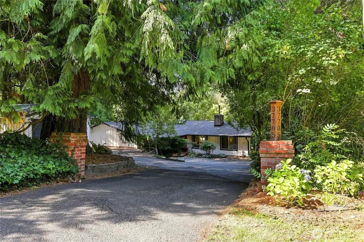
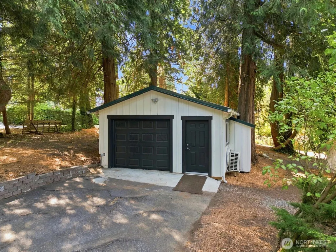
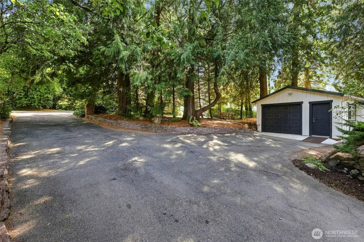
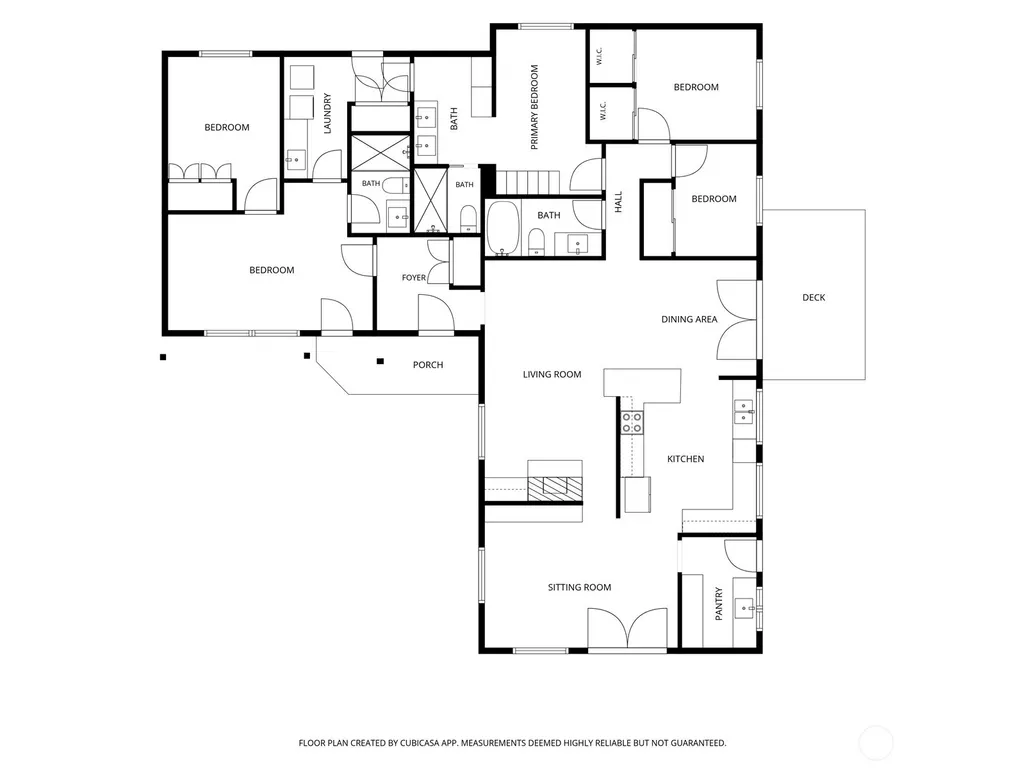
Beautifully renovated Auburn home set on an expansive .88-acre lot! Originally built in 1981, this 4-bedroom, 2.5-bath home has been thoughtfully renovated from top to bottom, blending modern comfort with timeless character. The extensive renovation includes new windows, doors, roof, heat pump, kitchen, all 3 bathrooms, and laundry room. The stunning kitchen features custom-built cabinetry, a farmhouse sink, butcher block countertops and a spacious scullery/pantry with its own sink, offering exceptional storage and prep space. Recently refinished hardwood floors add warmth and elegance throughout. A separate entrance to a portion of the home offers excellent potential for multigenerational living, guests, a home office, or private living space. The flexible layout makes it easy to tailor the home to your needs. Outside, enjoy the space and privacy of .88 acres with plenty of room to garden, entertain, play, or simply relax. Fruit trees include plum, apple and several blueberry bushes. A detached workshop provides valuable workspace and storage, with the potential to be converted into a garage. A complete renovation, custom craftsmanship, generous acreage, and flexible living options come together in this exceptional Auburn property. Beautifully updated and ready for its next chapter—come see it for yourself!
| Elementary School | Middle School | High School |
|---|---|---|
| Buyer To Verify Elementary School | Buyer To Verify Middle School | Buyer To Verify High School |
| Price History | |
|---|---|
| 9/10/2026 | Listed $830,000 |
General Features
| Living Area | 1970 |
|---|---|
| Sewer | Septic Tank |
| Heating | Forced Air,Heat Pump |
| Cooling | Forced Air,Heat Pump |
| Possession | Closing |
| Roof | Composition |
| Appliances | Dishwasher,Microwave,Refrigerator,Stove(s)/Range(s) |
| Year Built | 1981 |
| View | Territorial |
| Topography | Level,Terraces |
| Levels | One |
| Property Subtype | Single Family Residence |
| Tax Year | 2026 |
| County | King |
| New Construction | No |
| Property Type | Residential |
| HOA | No |
| Attached Garage | No |
| Subdivision Name | West Hill |
| Garage Y/N | Yes |
| Full Baths | 1 |
| Special Listing Conditions | None |
| Status | Active |
| Directions | Jovita Blvd E to 114th Ave E,Right on S 384th St,Left on 49th Ave S,Right on S 380th St,Left on S 51st Ave,Property on Left. |
| High School | Buyer To Verify |
| City | Auburn |
| Entry Location | Main |
| Senior Community Y/N | No |
| High School District | Federal Way |
| MLS Area | 100 - Jovita/West Hill |
| Lot Size Units | Square Feet |
| Lot Size Square Feet | 38321 |
| Carport Y/N | No |
| Listing Terms | Cash,Conventional,FHA,State Bond,VA Loan |
| Elementary School | Buyer To Verify |
| Land Lease Y/N | No |
| Tax Annual Amount | 7023 |
| Middle/Junior High School | Buyer To Verify |
| Public Remarks | Beautifully renovated Auburn home set on an expansive .88-acre lot! Originally built in 1981,this 4-bedroom,2.5-bath home has been thoughtfully renovated from top to bottom,blending modern comfort wi |
| Virtual Tour | https://www.zillow.com/view-3d-home/1d8110f5-53f7-4896-b90f-f57e247d4d61?setAttribution=mls&wl=true&utm_source=dashboard |
| Structure Type | House |
| Building Area Units | Square Feet |
| Standard Status | Active |
| Water Company | Lakehaven |
| Property Style | 10 - 1 Story |
| NWM_ShowMapLink | Yes |
Interior Features
| Interior Amenities | Water Heater |
|---|---|
| Basement | None |
| Flooring | Ceramic Tile,Hardwood,Carpet |
| Air Conditioning Y/N | Yes |
| Heating Y/N | Yes |
| Fireplace Y/N | No |
| 3/4 Baths | 2 |
| Total Bedrooms | 4 |
| Main Level Bedrooms | 4 |
| Total Baths | 3 |
| Bedrooms Possible | 3 |
| Water Heater Type | Electric |
| Water Heater Location | Utility Room |
| Power Production Type | Electric,Wood |
| Baths Three Quarter Main | 2 |
| Baths Full Main | 1 |
| Bathrooms | 2.5 |
Exterior Features
| Exterior Amenities | Cement Planked |
|---|---|
| Vegetation | Brush,Fruit Trees,Garden Space,Wooded |
| Parking Features | Driveway,Detached Garage,Off Street,RV Parking |
| Lot Features | Dead End Street,Paved,Secluded |
| Water Source | Public |
| Total Parking | 2 |
| Inclusions | Dishwasher(s),Microwave(s),Refrigerator(s),Stove(s)/Range(s) |
| Foundation Details | Poured Concrete |
| Building Area Total | 1970 |
| Lot Size Acres | 0.8797 |
| Waterfront Y/N | No |
| Covered Spaces | 2 |
| Irrigation Water Rights Y/N | No |
| Site Features | Cable TV,Deck,High Speed Internet,Outbuildings,RV Parking,Sprinkler System |
Amenities
- Foreclosure
- Views
- Short Sale
- New Construction
- Adult 55+
- Lease To Own
- No HOA Fees
- Furnished
- Primary On Main
- Air Conditioning
- Seller Finance
- Green
- Fixer Upper
- Horse
- Golf
- Fireplace
- Deck
- Garage
- Basement
- Pool
Property vs Single Family Average in 98001
Price
Taxes
Year Built
Visits
In The Neighborhood
Open House
Auburn
$ 850,000
- Type
- Single Family | Active
- Size
- 2,896 SqFt
- Rooms
- 4 Beds + 2.5 Baths
 Listed by: John L. Scott Mill Creek
Just Listed
Auburn
$ 929,000
- Type
- Single Family | Active
- Size
- 3,265 SqFt
- Rooms
- 4 Beds + 3.5 Baths
Listed by: Windermere West Metro
Open House
Bothell
$ 897,500
- Type
- Single Family | Active
- Size
- 1,620 SqFt
- Rooms
- 4 Beds + 2 Baths
Listed by: Windermere R.E. Northeast, Inc
Auburn
$ 700,000
- Type
- Single Family | Active
- Size
- 2,450 SqFt
- Rooms
- 5 Beds + 3 Baths
Listed by: Next Horizon Realty
Kent
$ 779,000
- Type
- Single Family | Active
- Size
- 3,013 SqFt
- Rooms
- 4 Beds + 2 Baths
Listed by: Better Properties Covington
Open House
Auburn
$ 894,995
- Type
- Single Family | Active
- Size
- 3,257 SqFt
- Rooms
- 5 Beds + 3.5 Baths
Listed by: D.R. Horton
Auburn
$ 850,000
- Type
- Single Family | Active
- Size
- 2,820 SqFt
- Rooms
- 3 Beds + 2 Baths
Listed by: COMPASS
Auburn
$ 689,950
- Type
- Single Family | Active
- Size
- 2,650 SqFt
- Rooms
- 4 Beds + 3 Baths
Listed by: Pellego, Inc.
Kent
$ 569,950
- Type
- Single Family | Active
- Size
- 1,260 SqFt
- Rooms
- 3 Beds + 2 Baths
Listed by: eXp Realty
Open House
Auburn
$ 844,950
- Type
- Single Family | Active
- Size
- 2,875 SqFt
- Rooms
- 4 Beds + 3.5 Baths
Listed by: D.R. Horton
Auburn
$ 850,000
- Type
- Single Family | Active
- Size
- 2,550 SqFt
- Rooms
- 3 Beds + 3 Baths
Listed by: eXp Realty
Open House
Auburn
$ 759,000
- Type
- Single Family | Active
- Size
- 2,600 SqFt
- Rooms
- 5 Beds + 3 Baths
Listed by: Coldwell Banker Danforth
