
Just Listed
Address
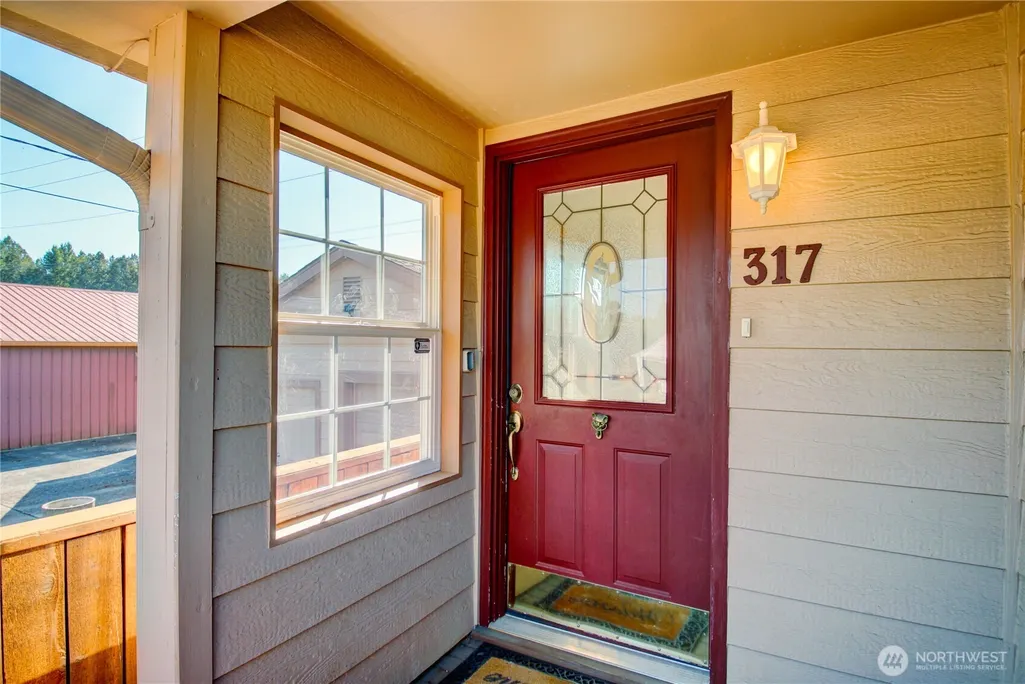
317 Mccormick Lane, Mount Vernon, WA
Price
$ 945,000
Property Attributes
- ID#2580277
- TypeSingle Family
- CountySKAGIT
- CityMount Vernon
- AreaMount Vernon
- NeighborhoodWest Mount Vernon
- Zip98273
- Style1 Story
- Year Built1959
- Taxes$ 11195
- Price$ 945,000
- Bedrooms2
- Full Bathrooms2
- Half Bathrooms1
- Sqr Footage2417
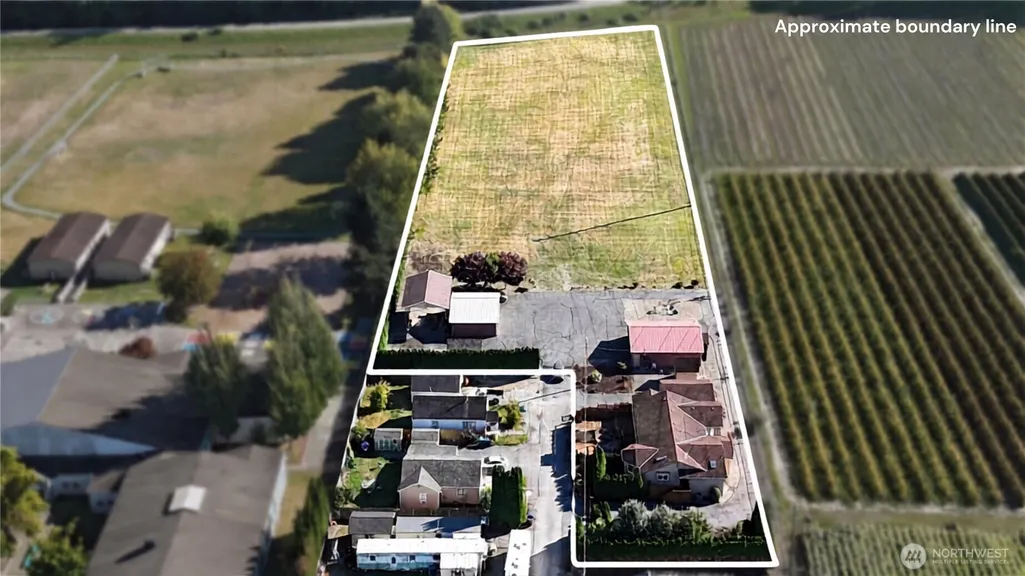
- Lot Size3.19 Acres
Data Source:
Northwest Multiple Listing Service (NWMLS)
Property Description
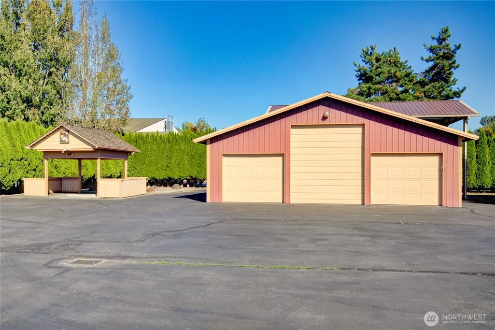
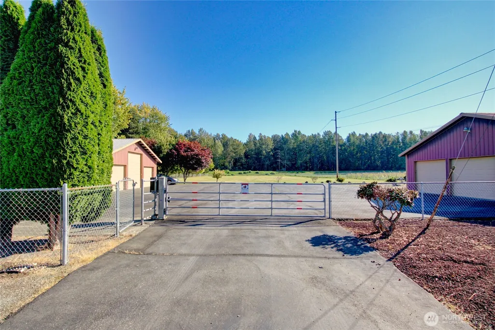
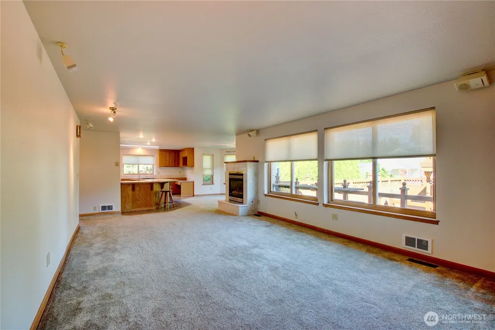
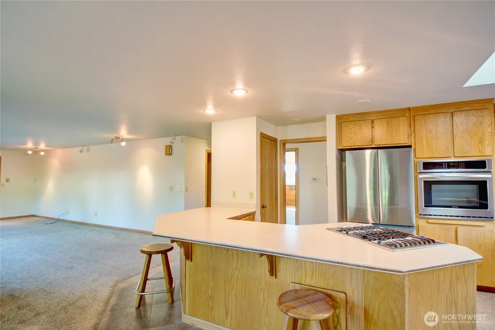
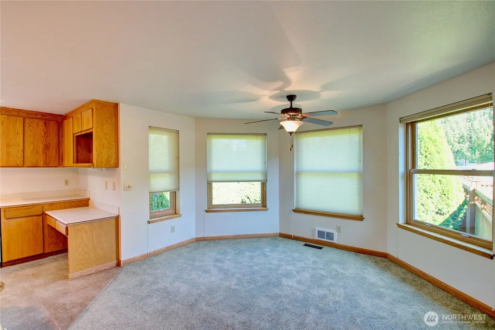
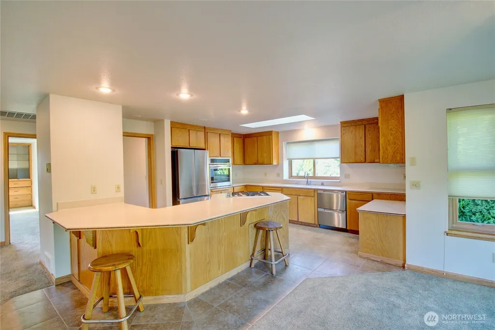
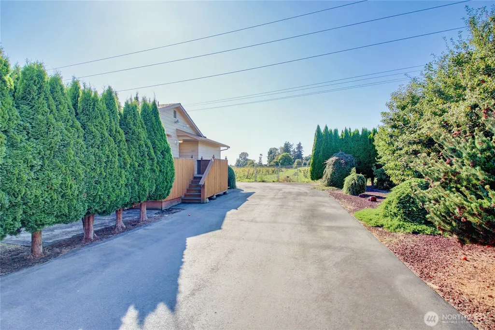
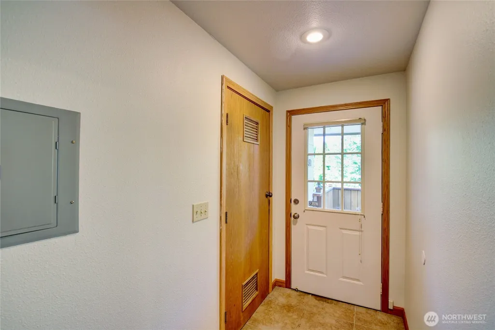
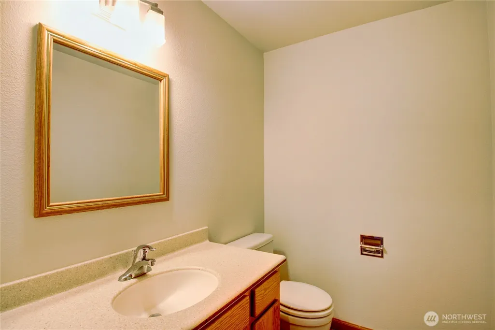
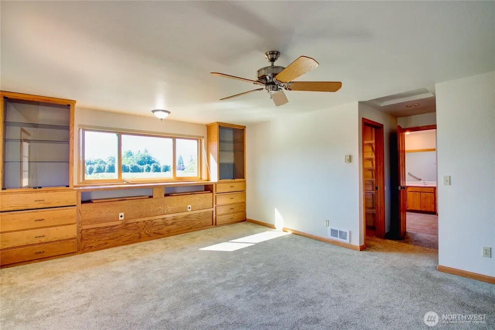
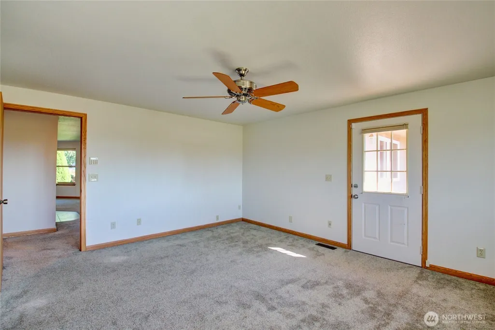
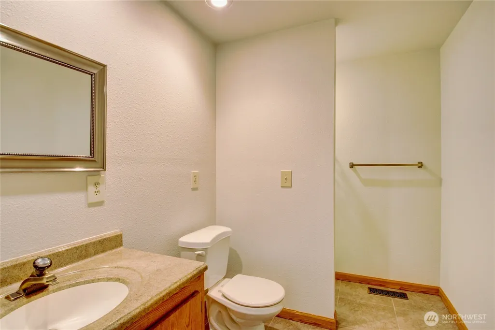
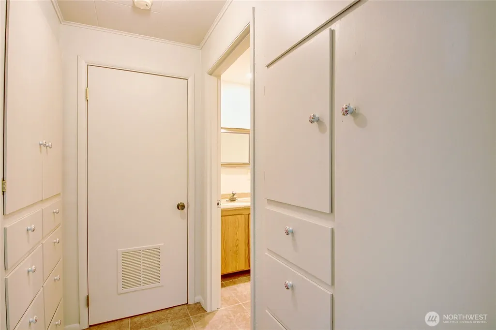
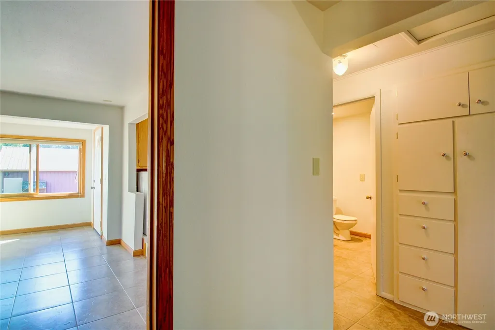
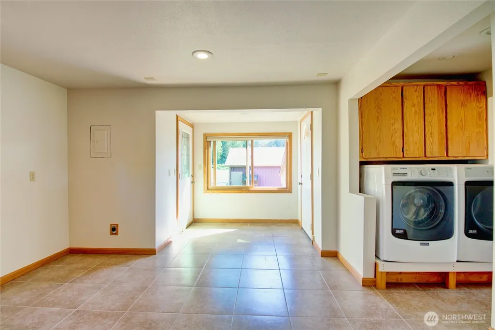
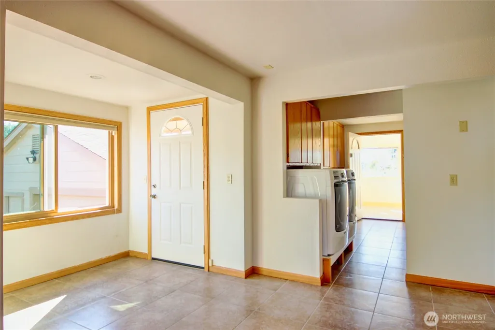
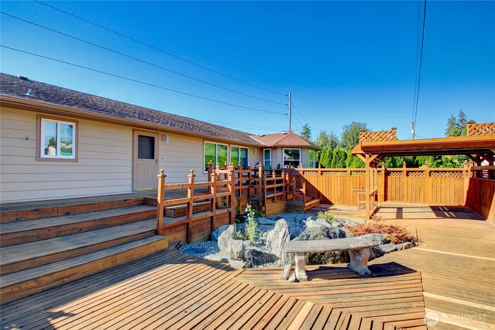
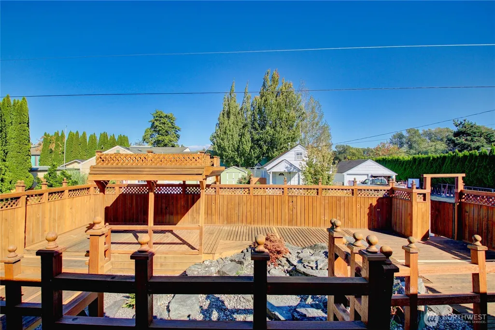
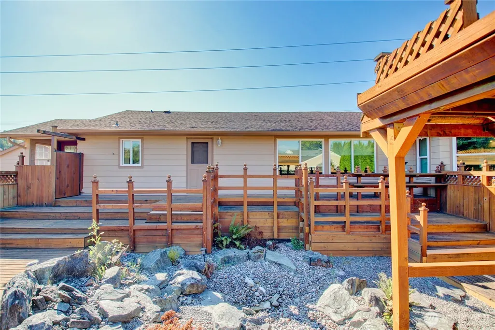
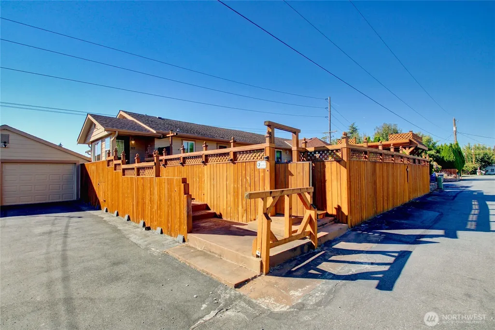
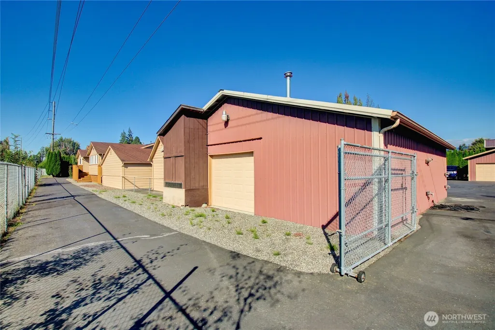
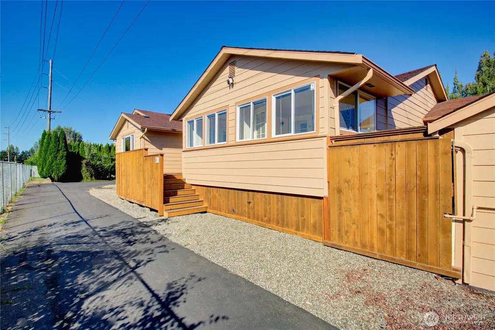
Bring your vehicles, equipment, hobbies and more! Situated on 3.19 level, fenced acres, this property offers exceptional space and opportunity, beginning with two shops totaling approximately 2,050 square feet, a 792 square-foot RV carport, an additional 576 square foot single garage, plus additional shop space and gazebo covered area with firepit behind. Outside bathroom in separate building for the shop area. Completing the property is a spacious 2,417 square foot rambler featuring 2 bedrooms and 2.5 baths with a fully fenced yard. Small orchard with apples, pears and plums. Wonderful soil for gardening. All buildings in great condition, located on the W side of Mount Vernon, close to town. Seller is a licensed real estate broker in Washington State.
| Elementary School | Middle School | High School |
|---|---|---|
| Washington Elementary | Buyer To Verify Middle School | Mount Vernon High |
| Price History | |
|---|---|
| 9/11/2026 | Listed $945,000 |
General Features
| Living Area | 2417 |
|---|---|
| Sewer | Septic Tank |
| Heating | Forced Air,Wall Furnace |
| Cooling | None |
| Possession | Closing |
| Roof | Composition |
| Appliances | Dishwasher,Disposal,Dryer,Refrigerator,Stove(s)/Range(s),Tankless Water Heater,Washer |
| Security Features | Fully Fenced,Security Gate |
| Year Built | 1959 |
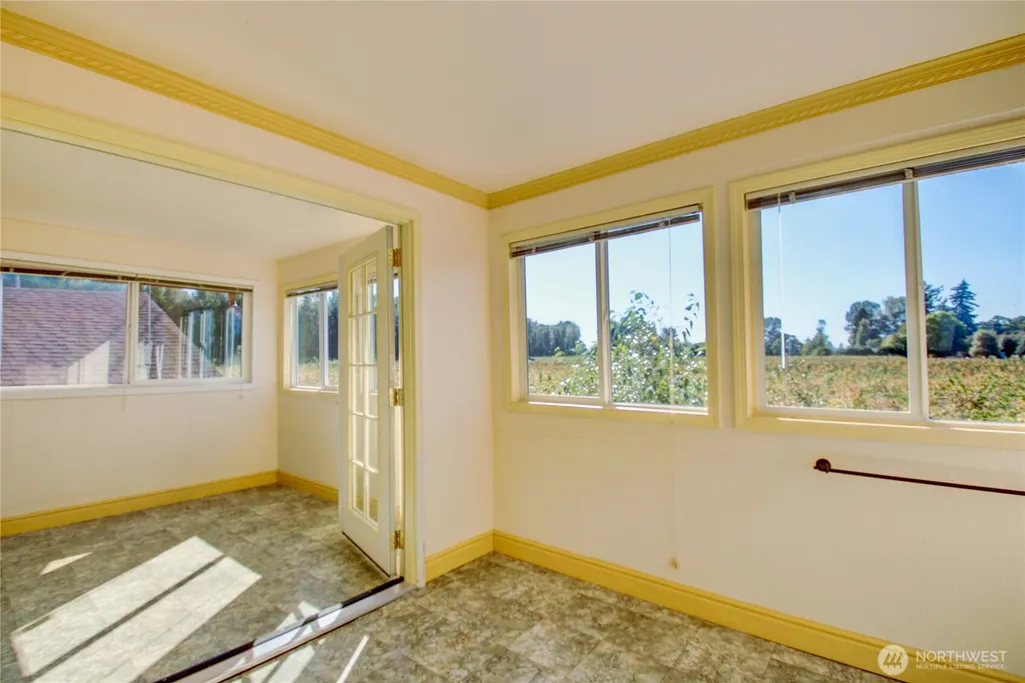
| View | Territorial |
| Topography | Partial Slope |
| Levels | One |
| Property Subtype | Single Family Residence |
| Tax Year | 2026 |
| County | Skagit |
| New Construction | No |
| Property Type | Residential |
| HOA | No |
| Attached Garage | No |
| Subdivision Name | West Mount Vernon |
| Facing Direction | East |
| Garage Y/N | Yes |
| Special Listing Conditions | None |
| Status | First Look |
| Directions | I-5 Exit 226,West on Kincaid St,R on 3rd St. merges into W Division over bridge,left on Wall St.,R on McLean,L on McCormick (just past Washington School) to the end of McCormick,home on right. |
| High School | Mount Vernon High |
| City | Mount Vernon |
| Entry Location | Main |
| Senior Community Y/N | No |
| High School District | Mount Vernon |
| MLS Area | 835 - Mount Vernon |
| Lot Size Units | Square Feet |
| Lot Size Square Feet | 138956 |
| Carport Y/N | No |
| Listing Terms | Cash,Conventional,FHA,VA Loan |
| Elementary School | Washington Elementary |
| Land Lease Y/N | No |
| Tax Annual Amount | 11195.67 |
| Middle/Junior High School | Buyer To Verify |
| Property Condition | Good |
| Public Remarks | Bring your vehicles,equipment,hobbies and more! Situated on 3.19 level,fenced acres,this property offers exceptional space and opportunity,beginning with two shops totaling approximately 2,050 squar |
| Structure Type | House |
| Building Area Units | Square Feet |
| Standard Status | Coming Soon |
| Water Company | PUD |
| Property Style | 10 - 1 Story |
| NWM_ShowMapLink | Yes |
Interior Features
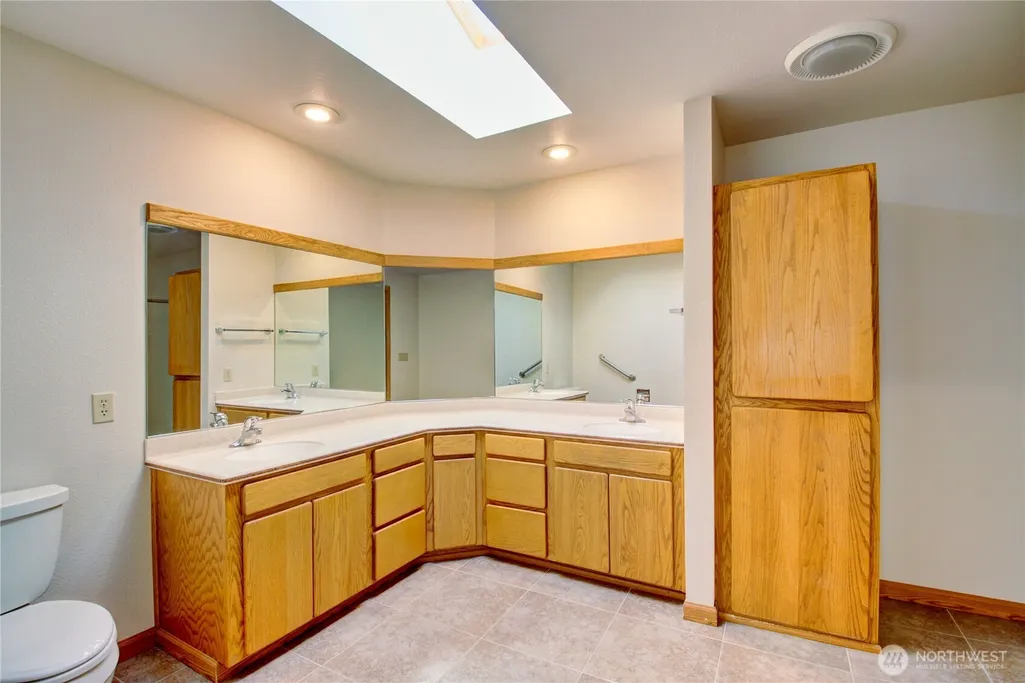
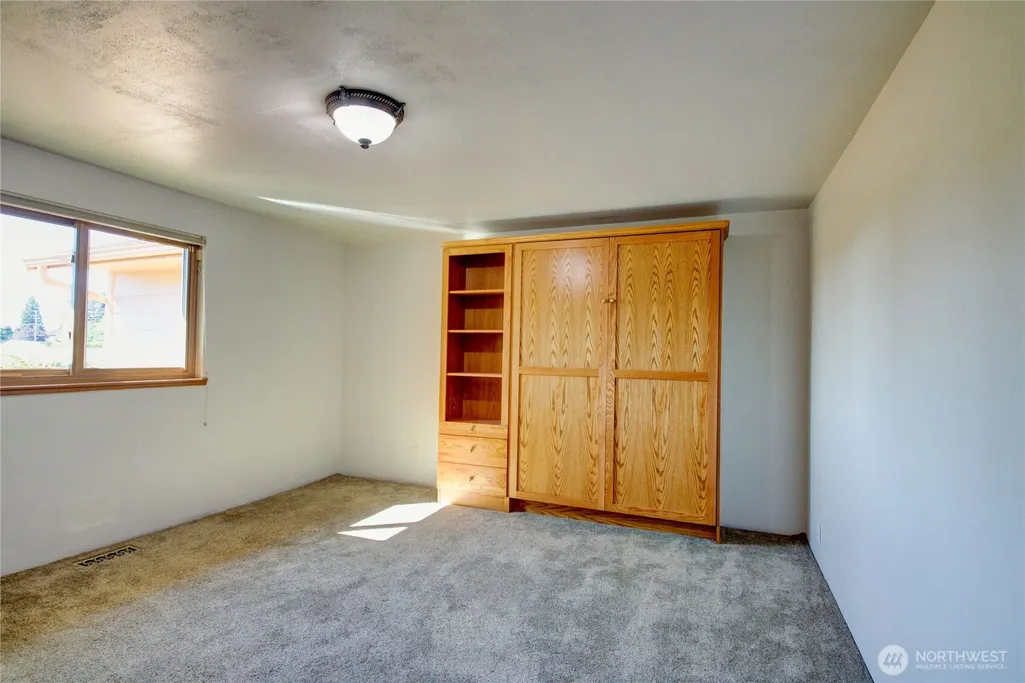
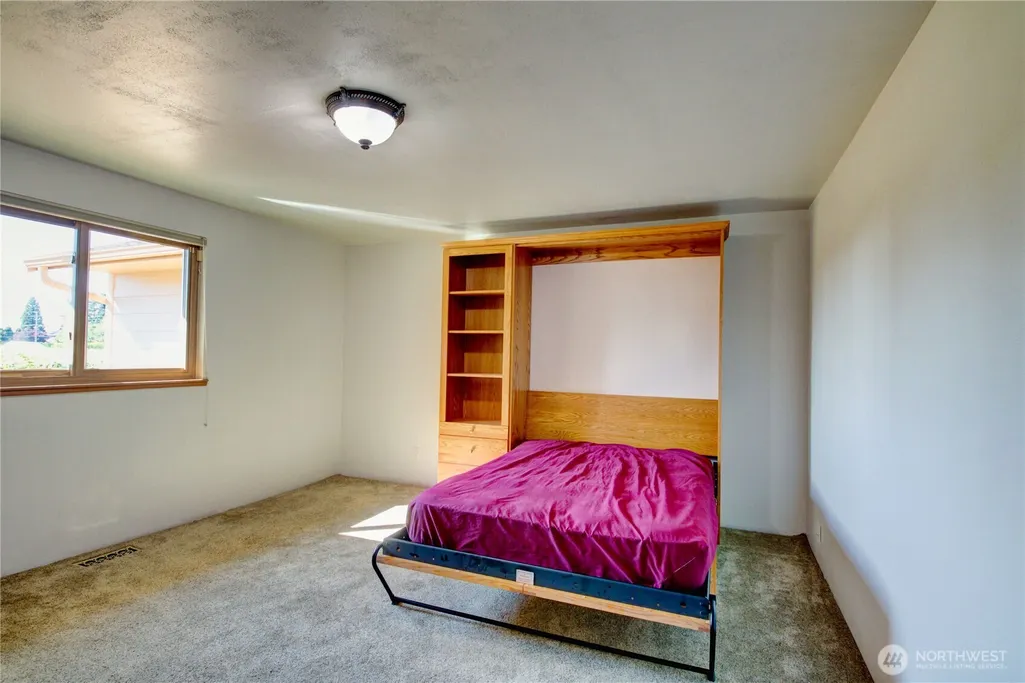
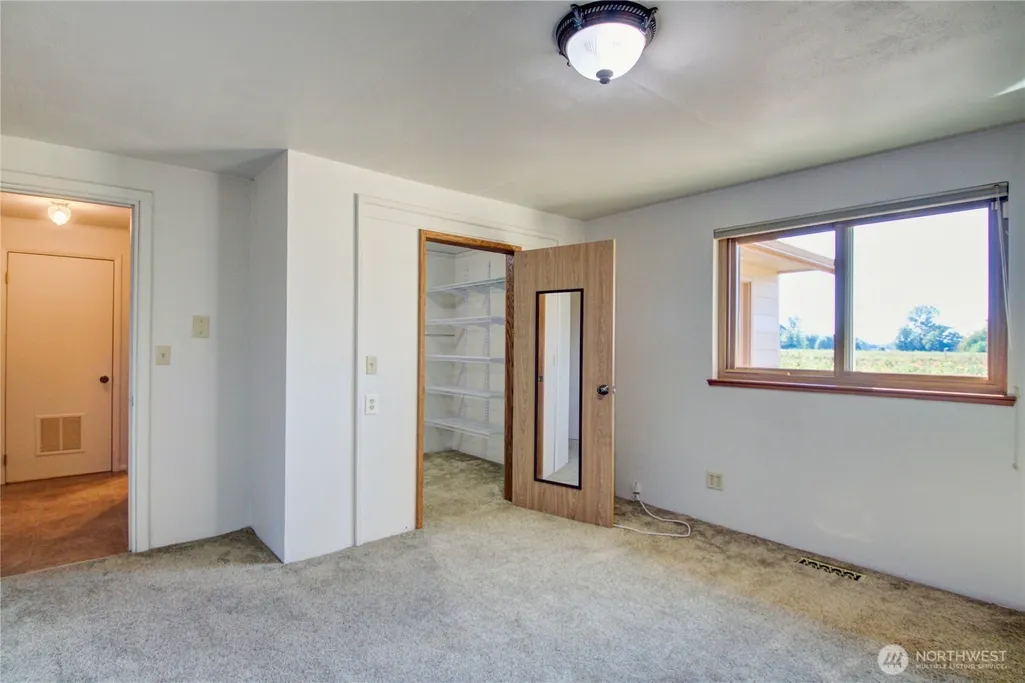
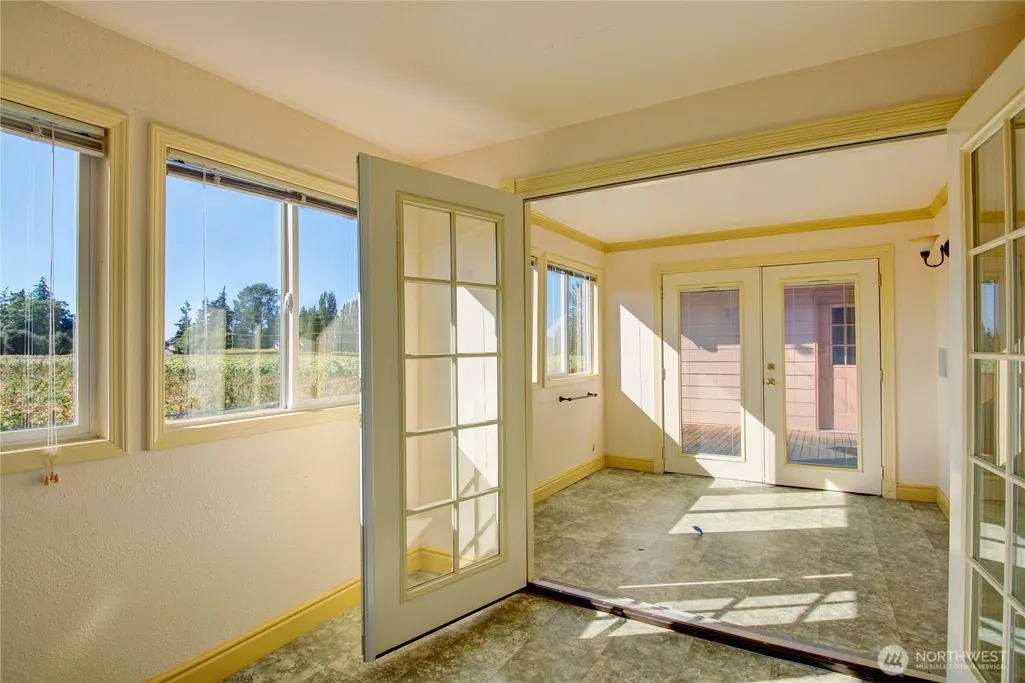
| Interior Amenities | Bath Off Primary,Ceiling Fan(s),Dbl Pane/Storm Window,Dining Room,Fireplace,French Doors,Walk-In Closet(s),Water Heater |
|---|---|
| Basement | None |
| Flooring | Vinyl,Carpet |
| Total Fireplaces | 1 |
| Fireplace Features | Electric |
| Air Conditioning Y/N | No |
| Heating Y/N | Yes |
| Fireplace Y/N | Yes |
| Half Baths | 1 |
| 3/4 Baths | 2 |
| Total Bedrooms | 2 |
| Main Level Bedrooms | 2 |
| Total Baths | 3 |
| Water Heater Type | Gas Tankless |
| Water Heater Location | Closet |
| Fireplaces Main | 1 |
| Power Production Type | Electric,Natural Gas |
| Baths Three Quarter Main | 2 |
| Baths Half Main | 1 |
| Bathrooms | 2 |
Exterior Features
| Exterior Amenities | Cement Planked |
|---|---|
| Vegetation | Fruit Trees,Garden Space |
| Parking Features | Driveway,Detached Garage,RV Parking |
| Lot Features | Dead End Street,Paved |
| Water Source | Public |
| Total Parking | 7 |
| Inclusions | Dishwasher(s),Dryer(s),Garbage Disposal,Leased Equipment,Refrigerator(s),Stove(s)/Range(s),Washer(s) |
| Building Area Total | 2417 |
| Lot Size Acres | 3.19 |
| Waterfront Y/N | No |
| Covered Spaces | 7 |
| Irrigation Water Rights Y/N | No |
| Site Features | Cable TV,Deck,Fenced-Fully,Gated Entry,Outbuildings,Patio,RV Parking,Shop |
Amenities
- Foreclosure
- Views
- Short Sale
- New Construction
- Adult 55+
- Lease To Own
- No HOA Fees
- Furnished
- Primary On Main
- Air Conditioning
- Seller Finance
- Green
- Fixer Upper
- Horse
- Golf
- Fireplace
- Deck
- Garage
- Basement
- Pool
Property vs Single Family Average in 98273
Price
Taxes
Year Built

