
Open House Sun, Sep 13th 12:00 PM - 05:00 PM
Address
7402 229th Place Se, Woodinville, WA
Price
$ 2,799,000
Property Attributes
- ID#2577084
- TypeSingle Family
- CountySNOHOMISH
- CityWoodinville
- AreaSoutheast Snohomish
- NeighborhoodWellington
- Zip98072
- Style2 Stories w/Bsmnt
- Year Built2001
- Taxes$ 21787
- Price$ 2,799,000
- Bedrooms5
- Full Bathrooms5
- Half Bathrooms1
- Sqr Footage7326
- Lot Size2.44 Acres
Data Source:
Northwest Multiple Listing Service (NWMLS)
Property Description
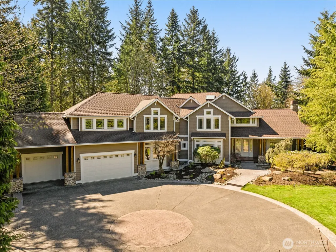
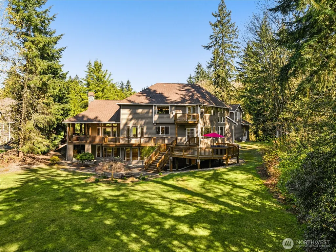
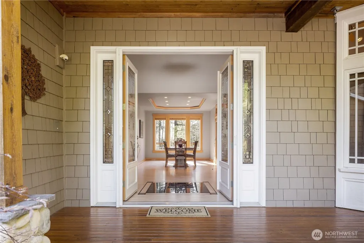
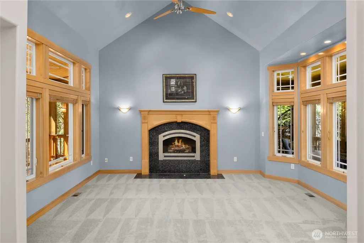
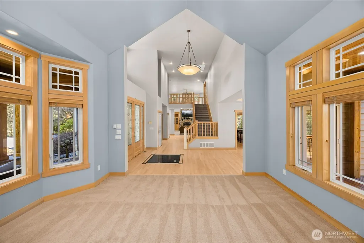
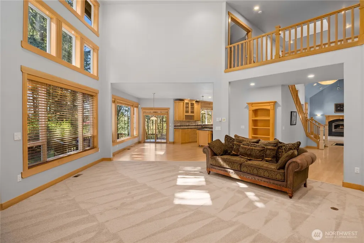
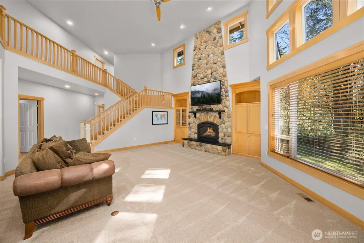
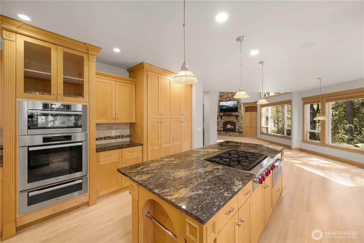
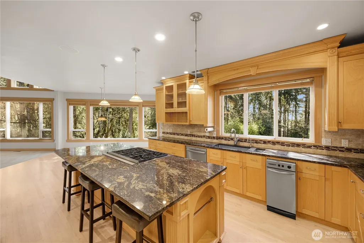
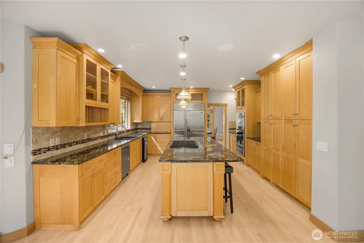
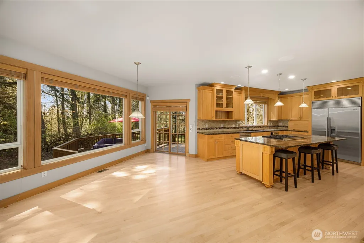
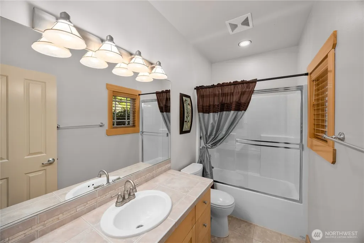
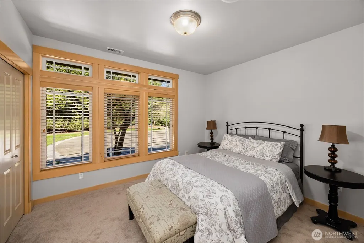
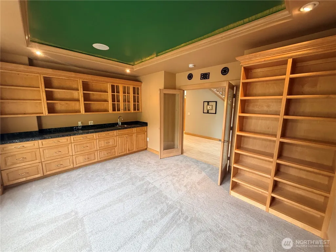
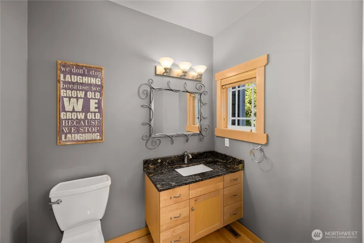
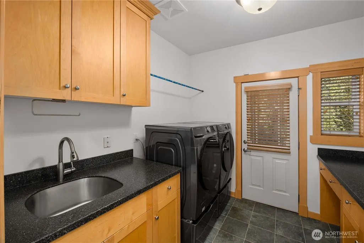
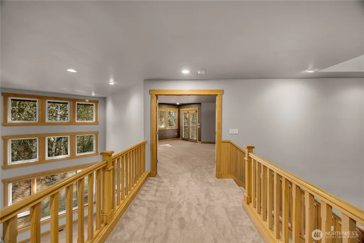
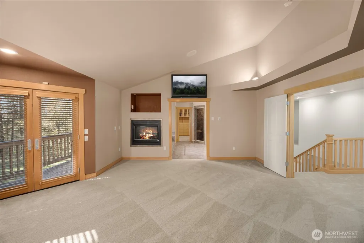
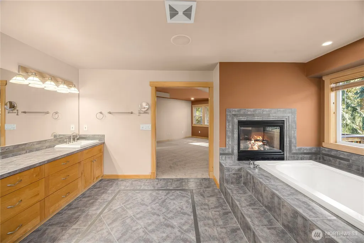
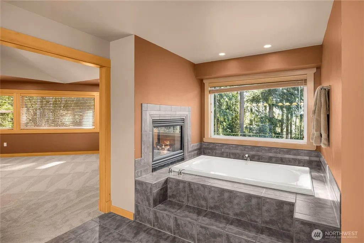
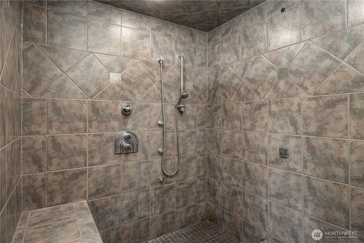
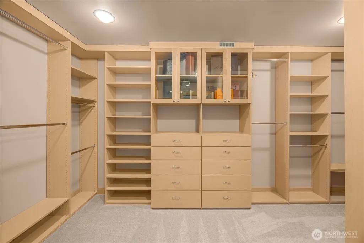
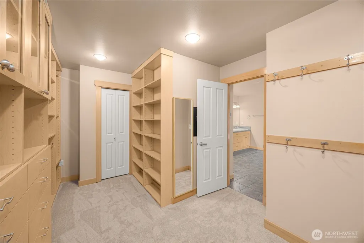
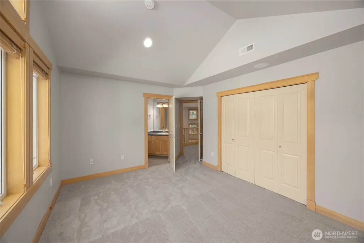
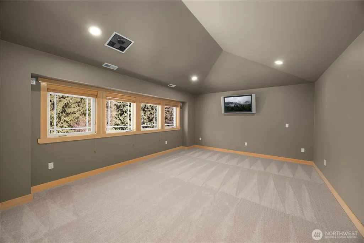
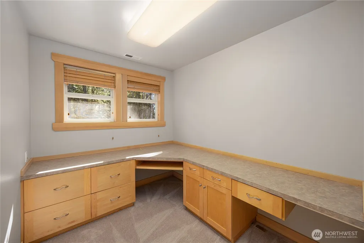
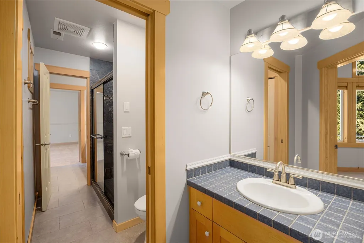
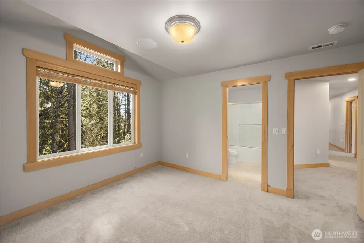
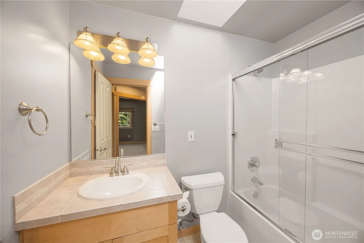
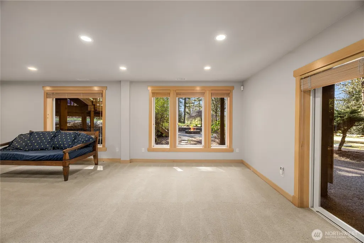
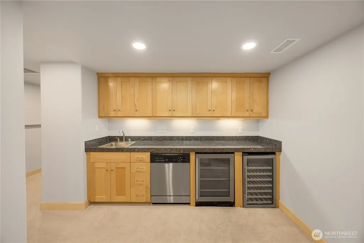
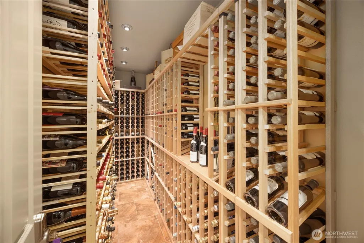
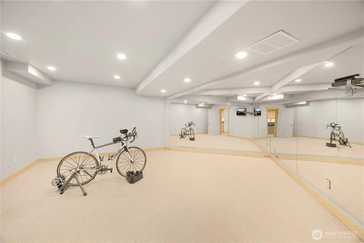
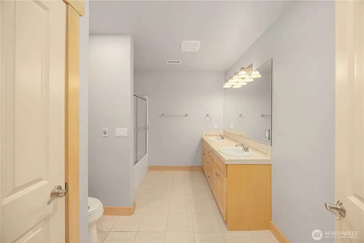
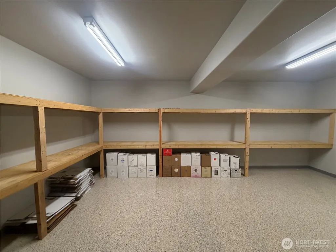
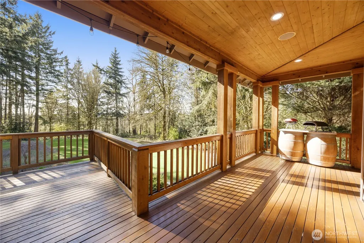
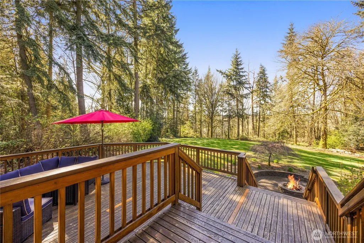
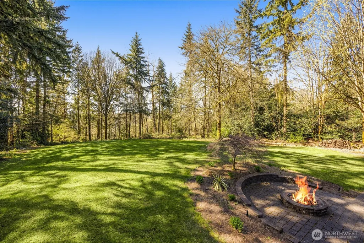
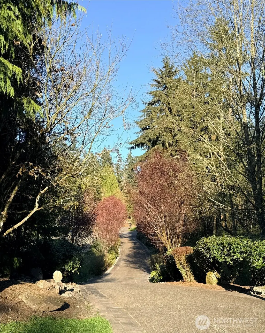
This move-In ready estate is located in Woodinville Wine Country and the much sort after Northshore School District. Located on 2.44 acres in a quiet 5-home cul-de-sac (no HOA), a beautifully treelined driveway provides both privacy and security as it leads to a large parking area and a custom built home offering many upgrades inside and easy to maintain landscaping outside. New carpets, re-refinished hardwood flooring, fresh paint inside and out, make this a move-in ready gem. Thoughtfully designed, home includes a main floor en suite bedroom, office with wet bar; and large chefs kitchen with upgraded appliances; upper level master includes a fireplace, large shower and custom built walk-in closet, 3 additional bedrooms with attached bathrooms, and a large media/rec room; lower level includes an exercise room, 900+ bottle wine cellar; full bath; kitchenette and a massive storage area with a built in secure safe. Outdoors: Beyond the very large parking area, the extra-deep, 3-car garage, provides space for larger vehicles and includes built-in cabinet storage. Outside is designed for convenience and accessibility. Features include A wrap-around covered deck, outdoor fire pit, and mature easy to maintain landscaping. The surrounding greenbelt and forested areas create a peaceful indoor-outdoor lifestyle rarely found. Additional highlights: * LED lighting upgrades throughout * 15kW automatic natural gas generator * New Washer and Dryer * Built in Safe
| Elementary School | Middle School | High School |
|---|---|---|
| Wellington Elem | Leota Middle School | Woodinville Hs |
| Price History | |
|---|---|
| 9/10/2026 | Listed $2,799,000 |
General Features
| Living Area | 7326 |
|---|---|
| Sewer | Septic Tank |
| Heating | Forced Air,High Efficiency (Unspecified),Recirculation Pump |
| Cooling | Central Air,Forced Air |
| Possession | Closing,Negotiable,See Remarks |
| Roof | Composition |
| Appliances | Dishwasher,Disposal,Double Oven,Dryer,Microwave,Refrigerator,Stove(s)/Range(s),Trash Compactor,Washer |
| Year Built | 2001 |
| View | See Remarks,Territorial |
| Topography | Level,Partial Slope,Terraces |
| Levels | Two |
| Property Subtype | Single Family Residence |
| Tax Year | 2026 |
| County | Snohomish |
| New Construction | No |
| Property Type | Residential |
| HOA | No |
| Attached Garage | Yes |
| Subdivision Name | Wellington |
| Facing Direction | East |
| Garage Y/N | Yes |
| Full Baths | 5 |
| Special Listing Conditions | None |
| Status | Active |
| Directions | GPS works well |
| High School | Woodinville Hs |
| City | Woodinville |
| Entry Location | Main |
| Senior Community Y/N | No |
| High School District | Northshore |
| MLS Area | 610 - Southeast Snohomish |
| Lot Size Units | Square Feet |
| Lot Size Square Feet | 106286 |
| Carport Y/N | No |
| Listing Terms | Cash,Conventional |
| Elementary School | Wellington Elem |
| Land Lease Y/N | No |
| Tax Annual Amount | 21787 |
| Middle/Junior High School | Leota Middle School |
| Property Condition | Very Good |
| Public Remarks | This move-In ready estate is located in Woodinville Wine Country and the much sort after Northshore School District. Located on 2.44 acres in a quiet 5-home cul-de-sac (no HOA),a beautifully treeline |
| Structure Type | House |
| Building Area Units | Square Feet |
| Standard Status | Active |
| Water Company | Cross valley |
| Property Style | 18 - 2 Stories w/Bsmnt |
| NWM_ShowMapLink | Yes |
Interior Features
| Interior Amenities | Second Primary Bedroom,Bath Off Primary,Built-In Vacuum,Ceiling Fan(s),Dbl Pane/Storm Window,Dining Room,Fireplace,Fireplace (Primary Bedroom),French Doors,High Tech Cabling,Skylight(s),Vaulted Ceili |
|---|---|
| Basement | Daylight,Finished |
| Flooring | Ceramic Tile,Concrete,Hardwood,Stone,Vinyl,Carpet |
| Total Fireplaces | 3 |
| Fireplace Features | Gas |
| Air Conditioning Y/N | Yes |
| Heating Y/N | Yes |
| Fireplace Y/N | Yes |
| Half Baths | 1 |
| Total Bedrooms | 5 |
| Main Level Bedrooms | 1 |
| Total Baths | 6 |
| Bedrooms Possible | 5 |
| Water Heater Type | Gas |
| Water Heater Location | Garage |
| Fireplaces Upper | 1 |
| Fireplaces Main | 2 |
| Power Production Type | Natural Gas |
| Bedrooms Upper | 4 |
| Baths Half Main | 1 |
| Baths Full Upper | 3 |
| Baths Full Main | 1 |
| Baths Full Lower | 1 |
| Bathrooms | 5.5 |
Exterior Features
| Exterior Amenities | Cement/Concrete,Stone,Wood,Wood Products |
|---|---|
| Vegetation | Brush,Fruit Trees,Garden Space,Wooded |
| Parking Features | Driveway,Attached Garage,RV Parking |
| Lot Features | Cul-De-Sac,Dead End Street,Open Space,Paved,Secluded |
| Water Source | Public |
| Total Parking | 15 |
| Inclusions | Dishwasher(s),Double Oven,Dryer(s),Garbage Disposal,Microwave(s),Refrigerator(s),Stove(s)/Range(s),Trash Compactor,Washer(s) |
| Foundation Details | Poured Concrete,Slab |
| Building Area Total | 7326 |
| Lot Size Acres | 2.44 |
| Waterfront Y/N | No |
| Covered Spaces | 3 |
| Irrigation Water Rights Y/N | No |
| Site Features | Cable TV,Deck,Gas Available,High Speed Internet,Outbuildings,Patio,RV Parking,Shop,Sprinkler System |
| Parking Uncovered Total | 12 |
Amenities
- Foreclosure
- Views
- Short Sale
- New Construction
- Adult 55+
- Lease To Own
- No HOA Fees
- Furnished
- Primary On Main
- Air Conditioning
- Seller Finance
- Green
- Fixer Upper
- Horse
- Golf
- Fireplace
- Deck
- Garage
- Basement
- Pool
Property vs Single Family Average in 98072
Price
Taxes
Year Built
In The Neighborhood
Open House
Woodinville
$ 2,200,000
- Type
- Single Family | Active
- Size
- 3,570 SqFt
- Rooms
- 5 Beds + 2.5 Baths
 Listed by: Real Broker LLC
Woodinville
$ 1,750,000
- Type
- Single Family | Active
- Size
- 2,620 SqFt
- Rooms
- 4 Beds + 3 Baths
Listed by: Homes & Equity Real Estate Grp
Open House
Woodinville
$ 1,999,000
- Type
- Single Family | Active
- Size
- 3,318 SqFt
- Rooms
- 4 Beds + 3 Baths
Listed by: Marketplace Sotheby's Intl Rty
Woodinville
$ 3,199,950
- Type
- Single Family | Active
- Size
- 4,840 SqFt
- Rooms
- 4 Beds + 4.5 Baths
Listed by: John L. Scott, Inc.
Woodinville
$ 1,099,000
- Type
- Single Family | Active
- Size
- 2,190 SqFt
- Rooms
- 3 Beds + 2 Baths
Listed by: Windermere R.E. Northeast, Inc
Woodinville
$ 1,695,000
- Type
- Single Family
- Size
- 3,600 SqFt
- Rooms
- 3 Beds + 2.5 Baths
Listed by: Coldwell Banker Bain
Woodinville
$ 2,810,000
- Type
- Single Family | Active
- Size
- 5,340 SqFt
- Rooms
- 4 Beds + 3.5 Baths
Listed by: Best Choice Realty LLC
